

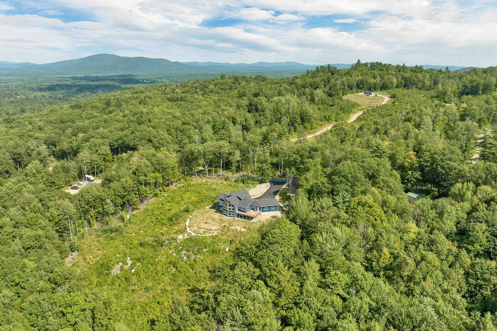
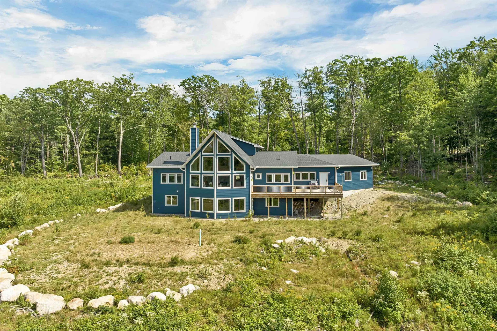
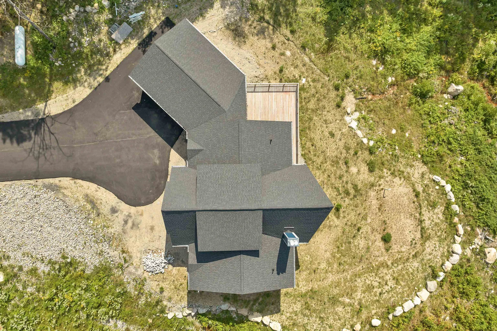
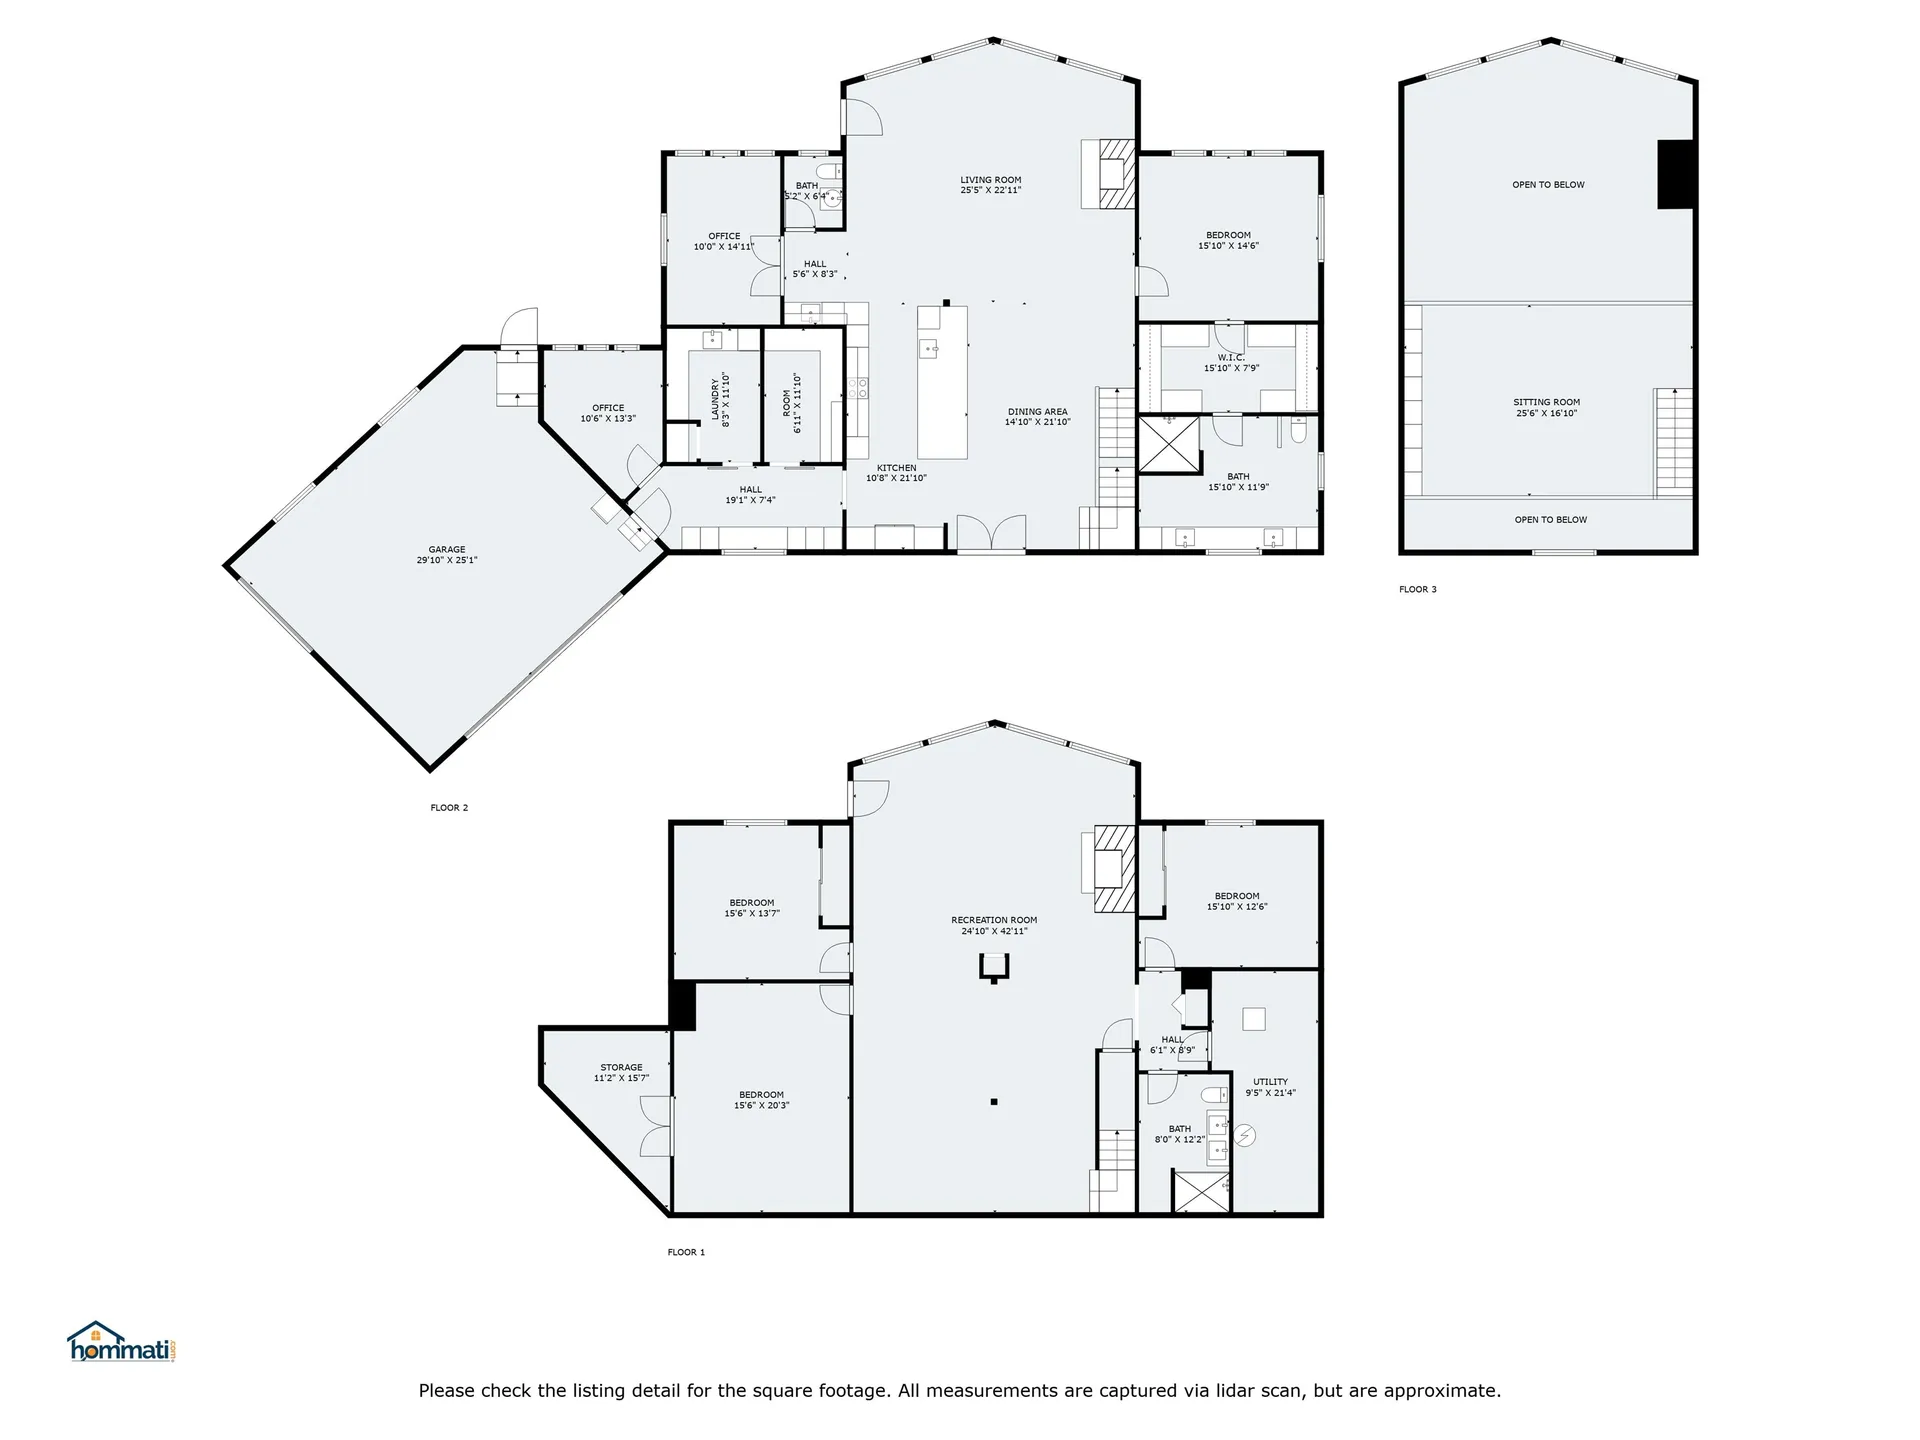
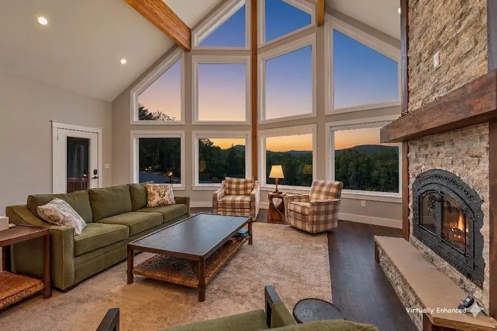
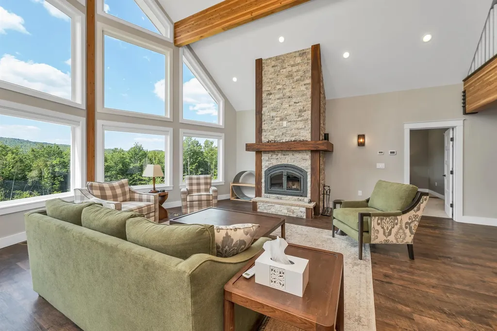
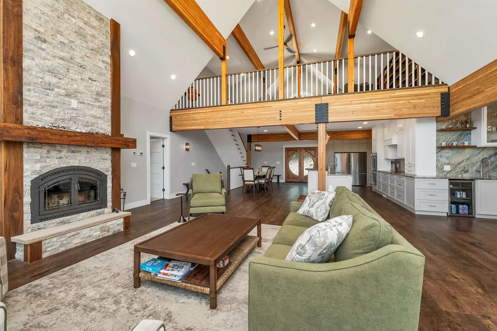
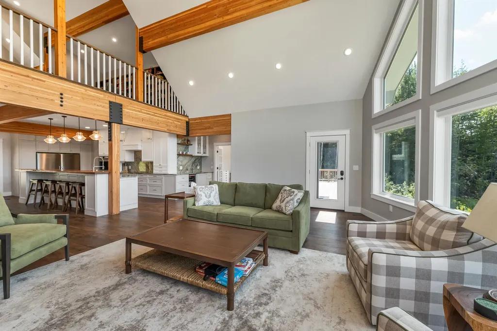
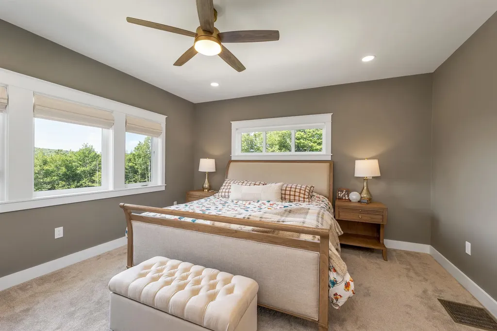
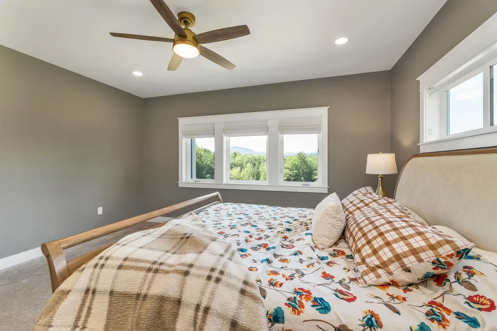
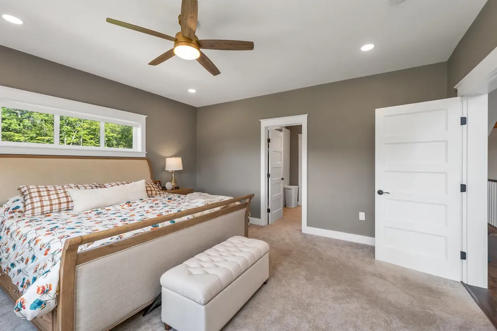
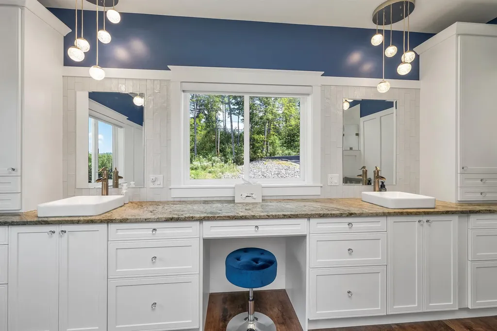
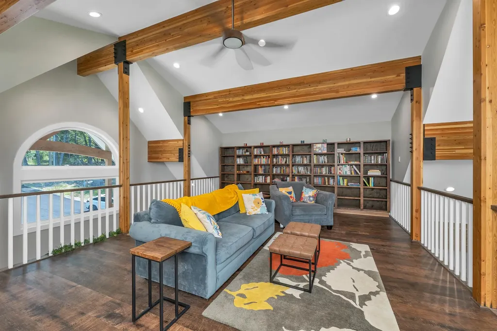
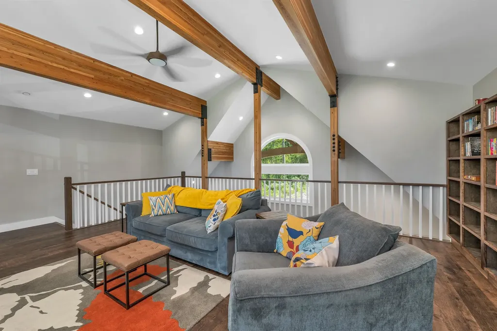
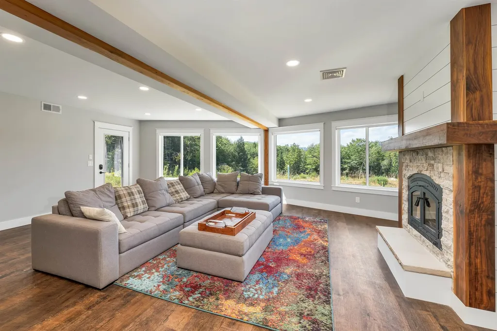
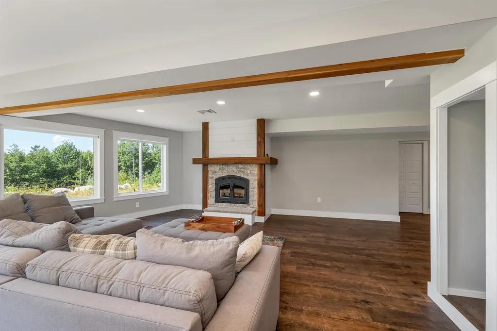
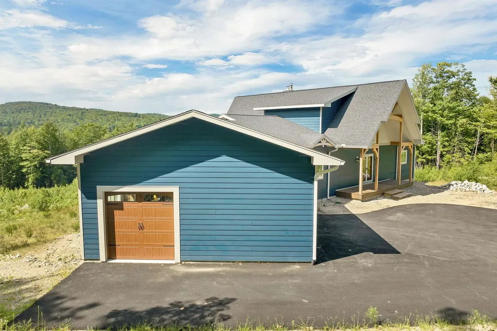
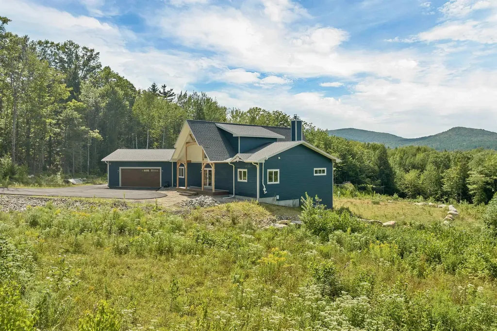
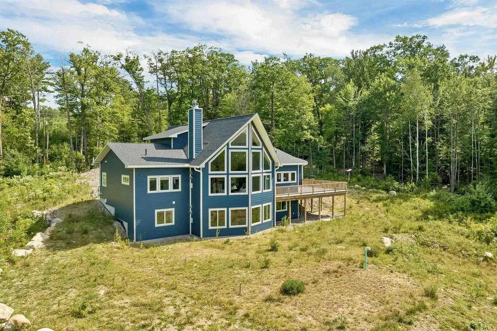
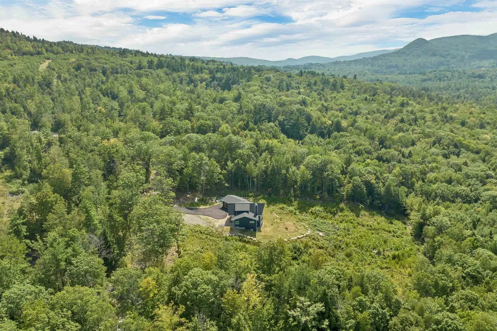

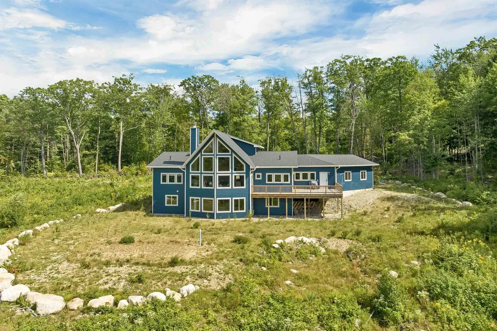
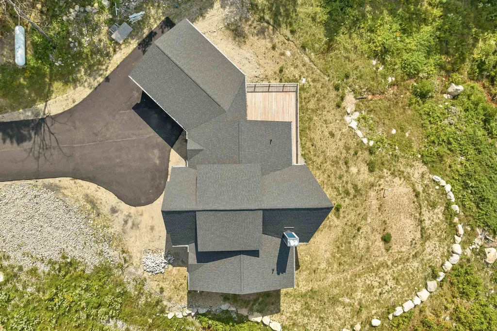
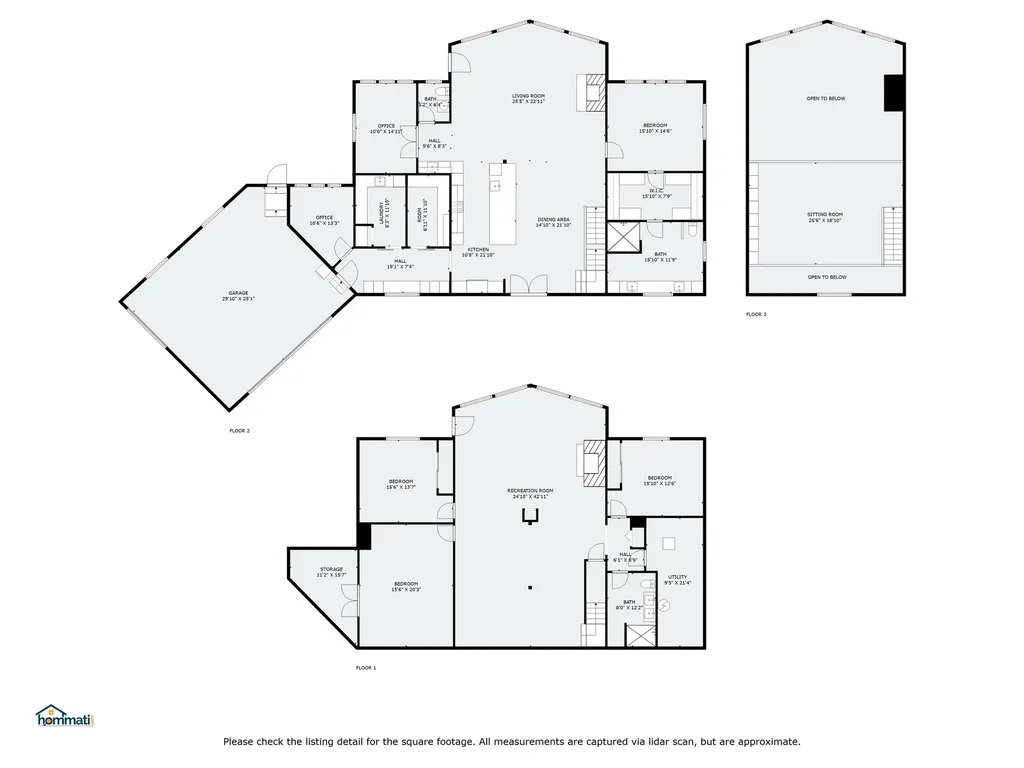
Property Details
Basic Information
- Property Type: Single Family
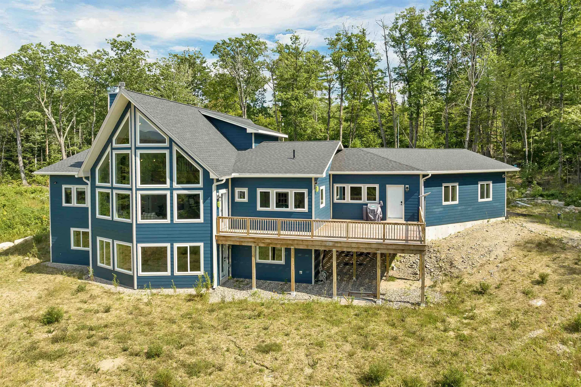
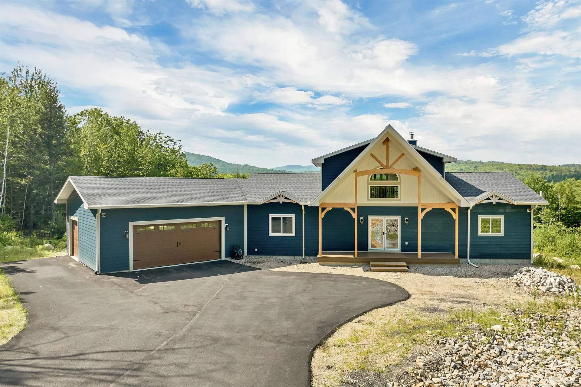
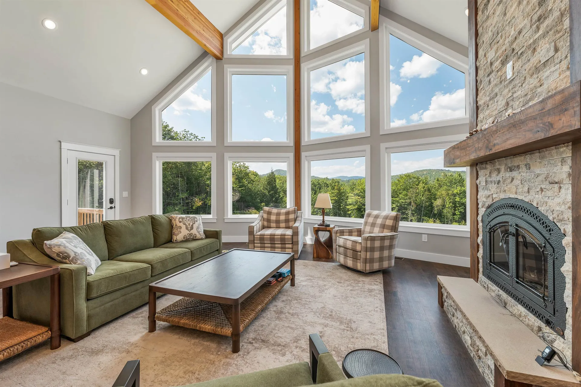
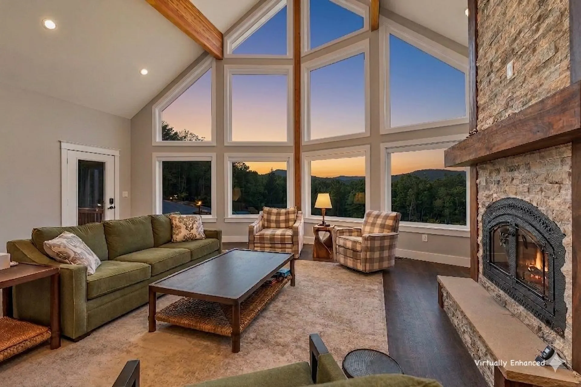
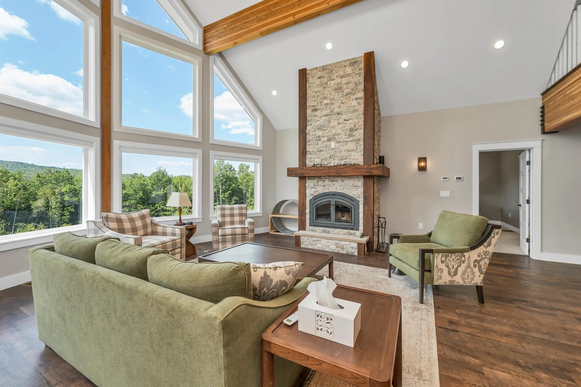
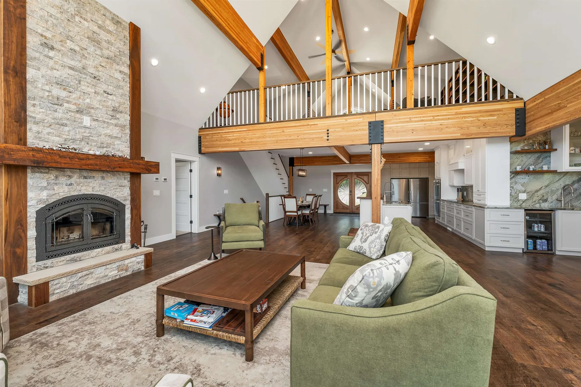
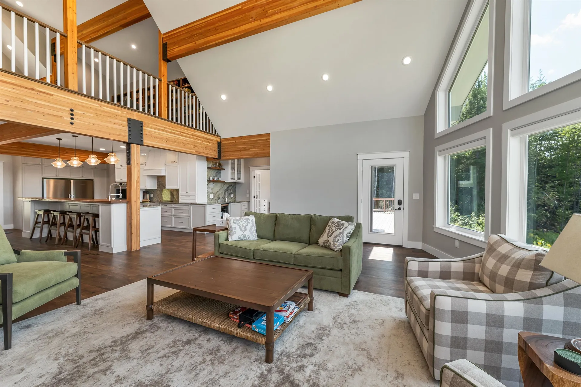

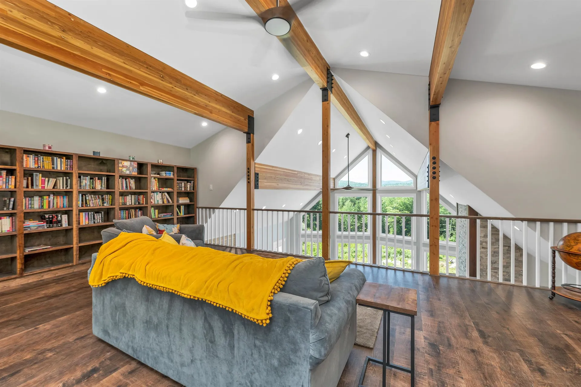
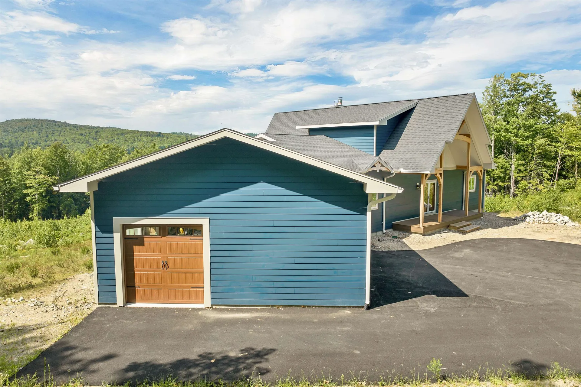
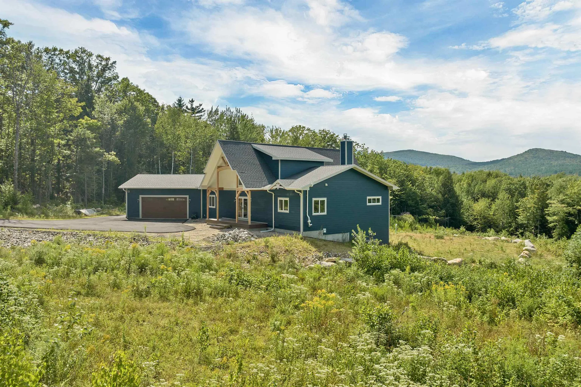

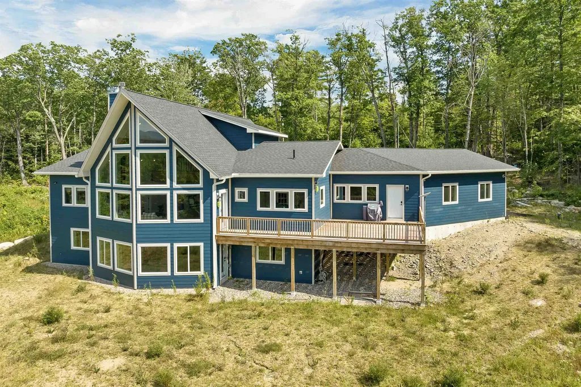
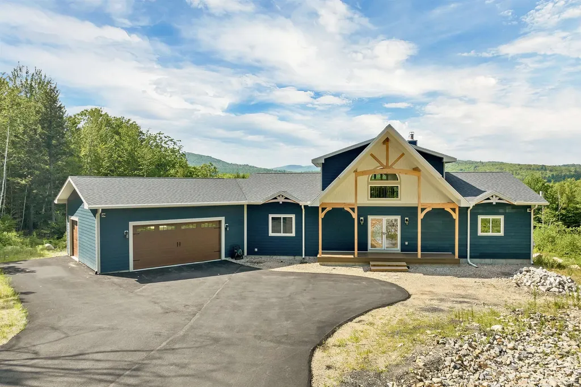
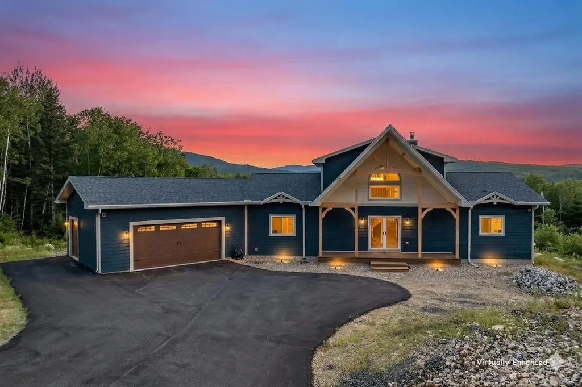
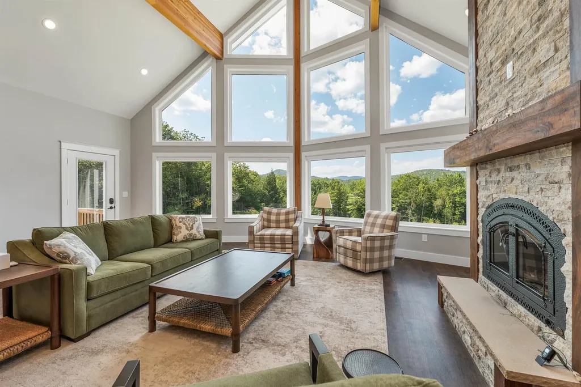
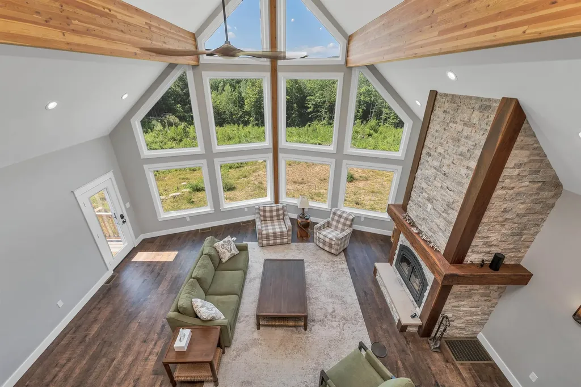
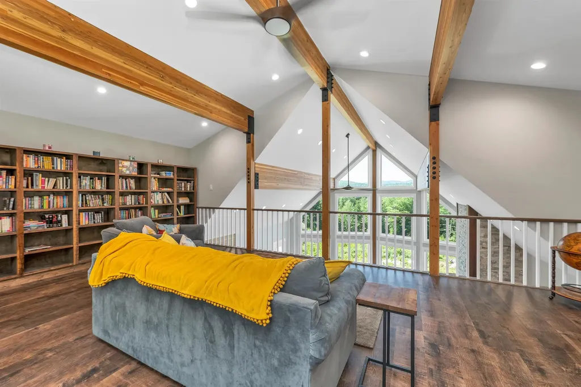
- Property Style: Chalet, Contemporary
- MLS Number: 5081775
- MLS Status: Pending
- List Price: $1,475,000
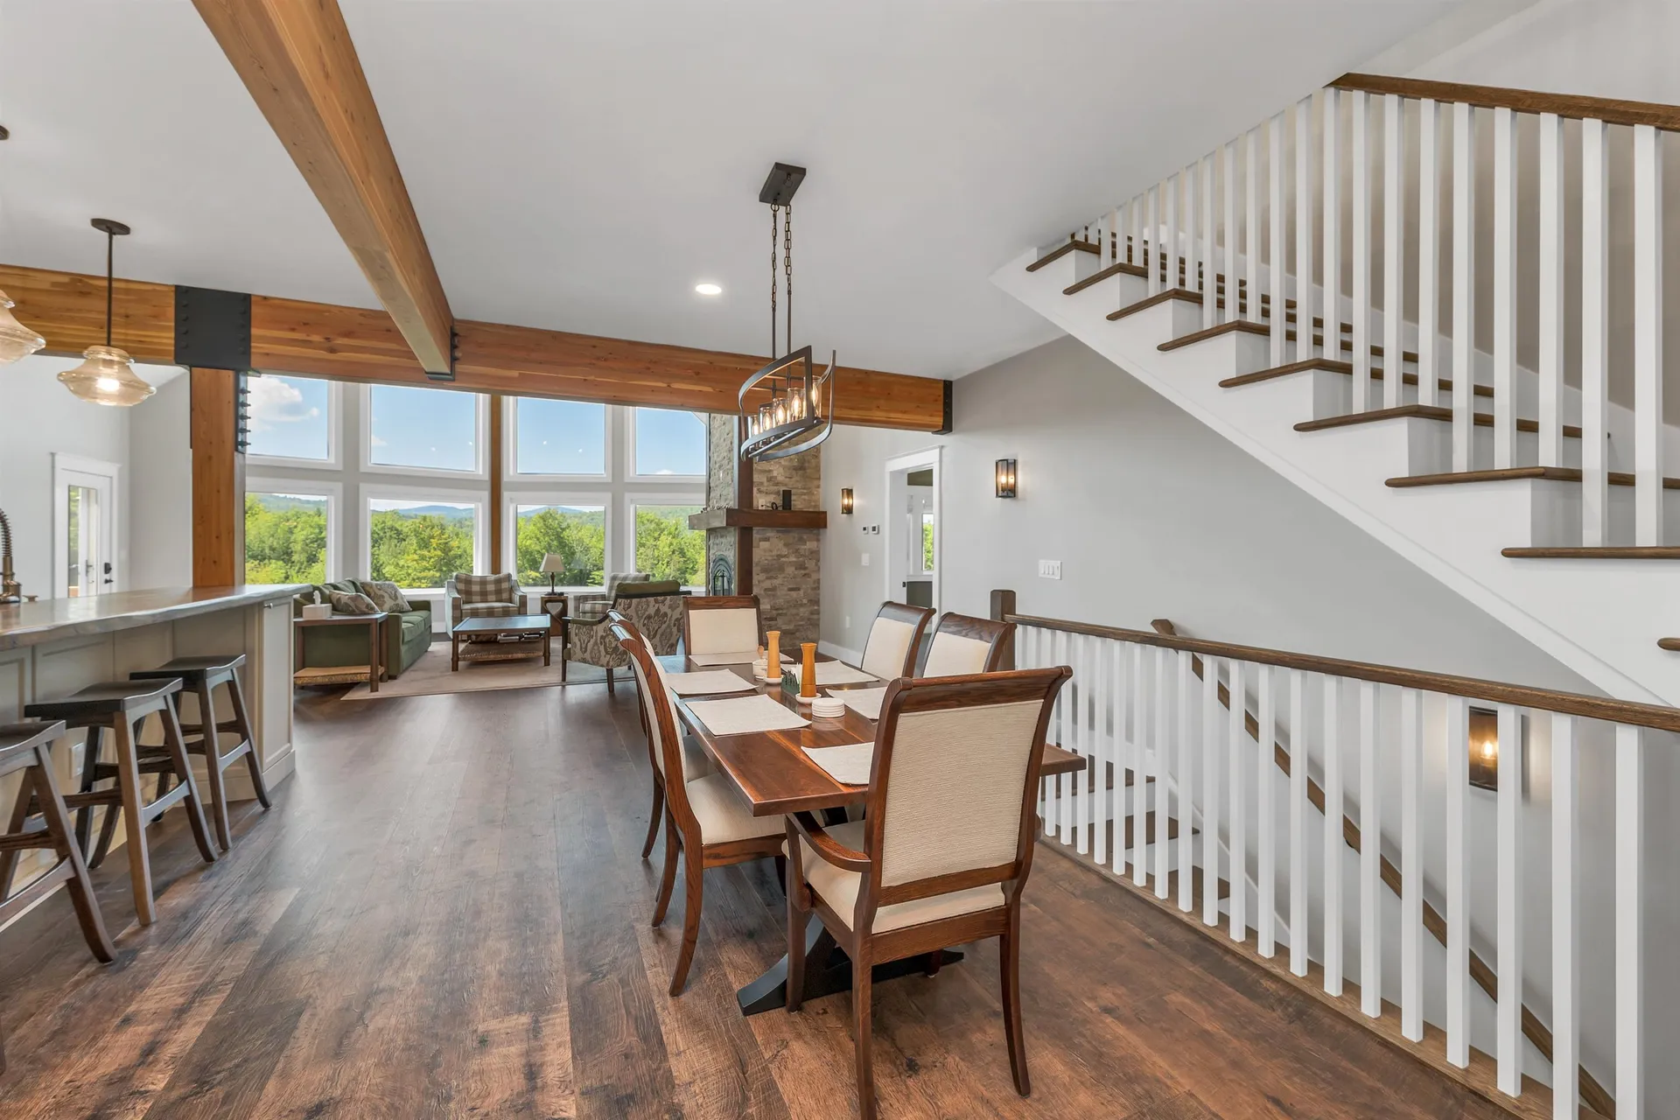
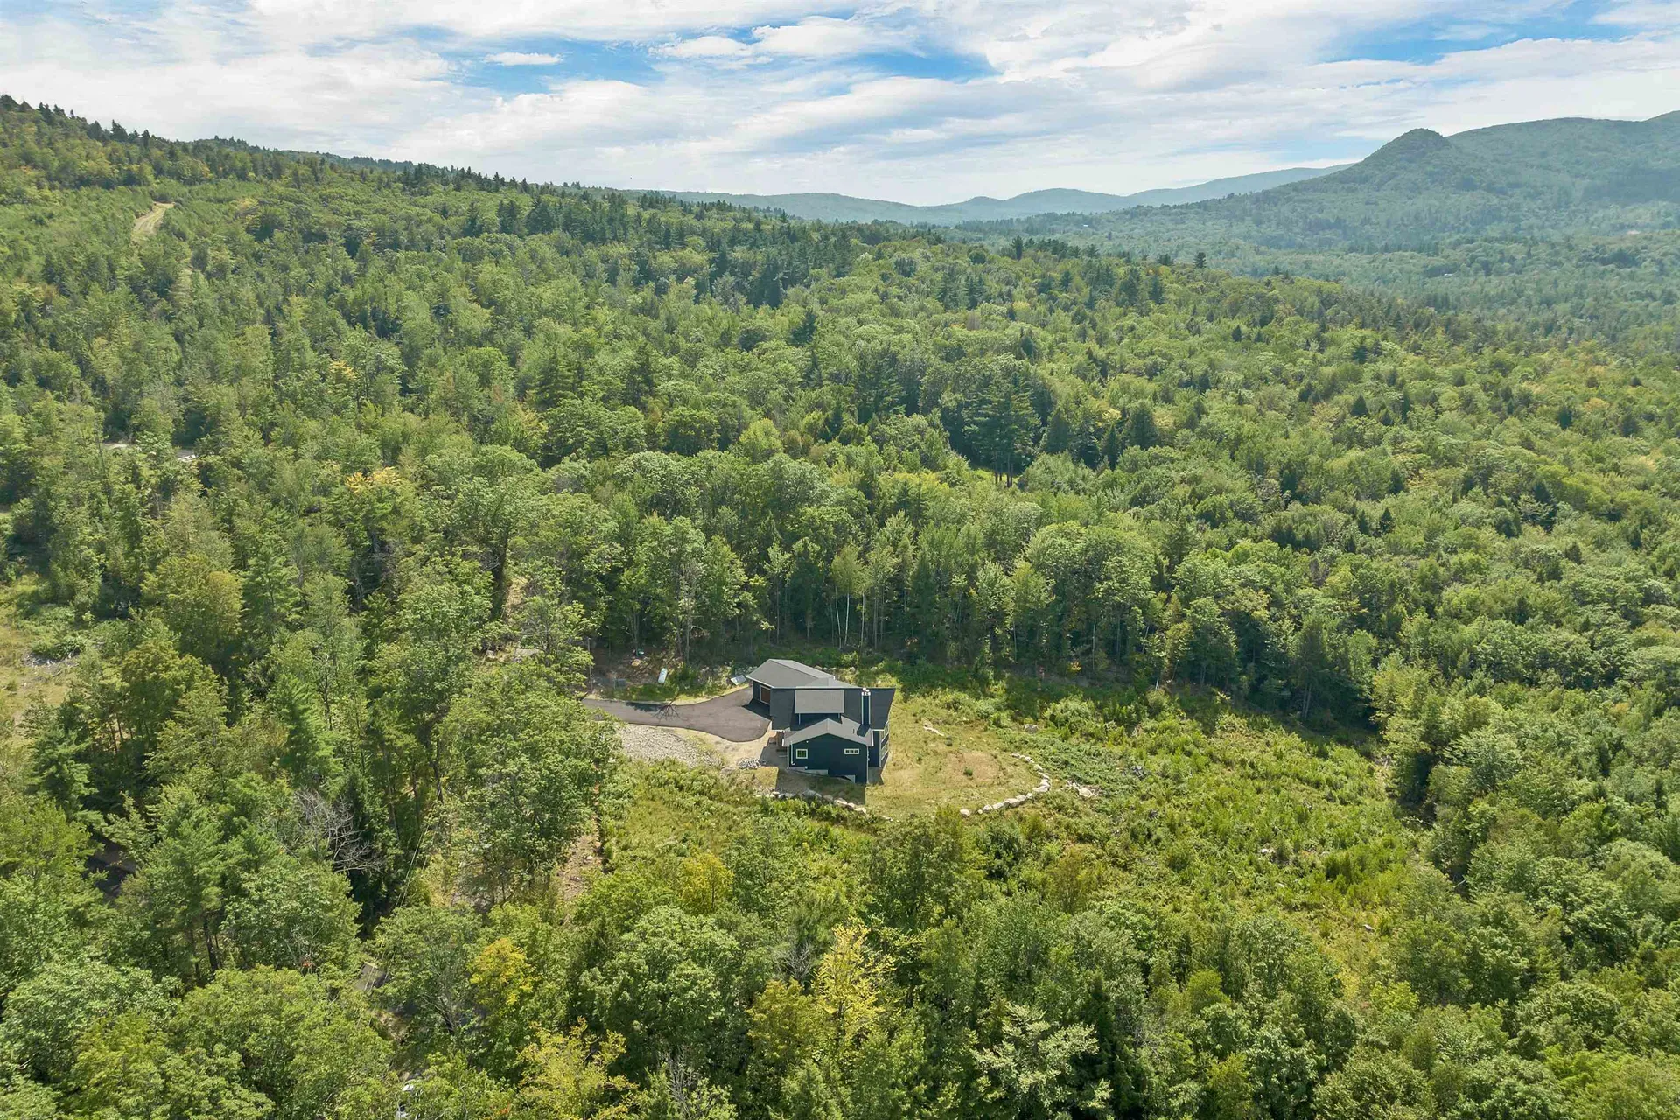
- Lot Description: Country Setting, Mountain View, Slight, Sloping, Trail/Near Trail, View, Near Golf Course, Near Paths, Near Shopping, Near Skiing, Near Snowmobile Trails, Rural, Near School(s)
- Date Listed: 04/02/2026
- Virtual Tour: Virtual Tour
Building
- Acreage: 9.57
- Square Feet: 5,008
- Year Built: 2024
- Zoning: RUR
- Stories: 1
- Roof: Architectural Shingle
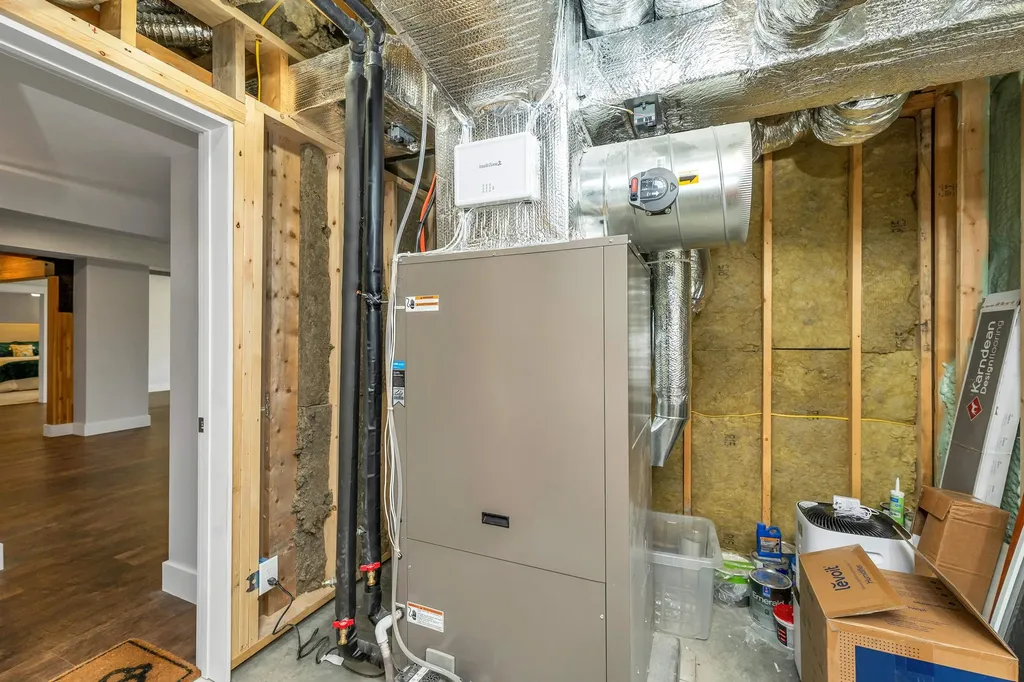
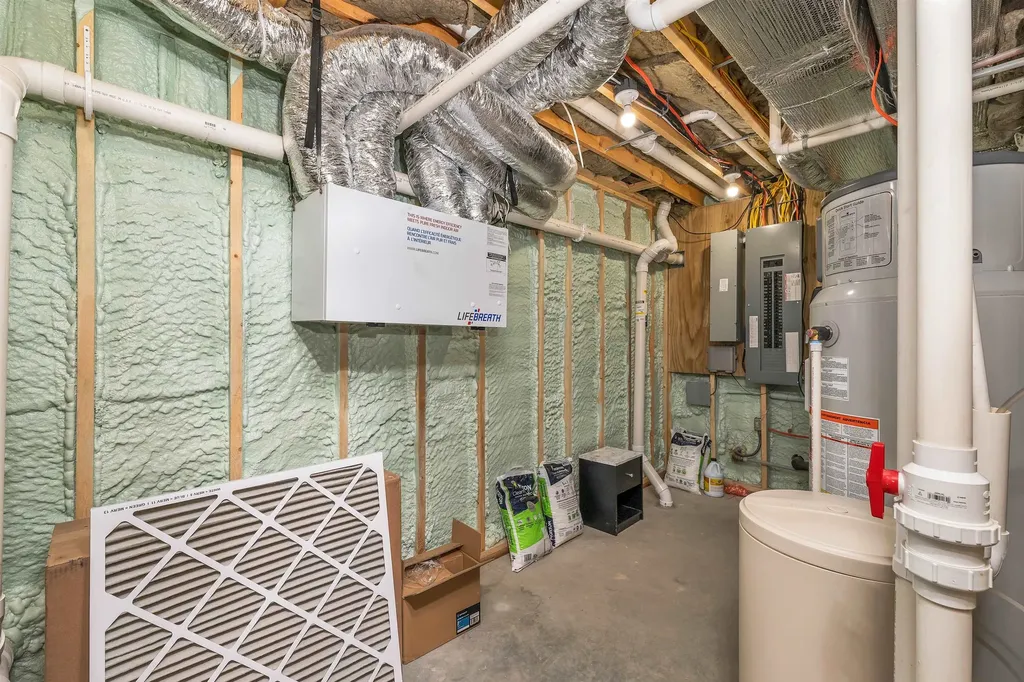
- Building Construction: Green Features -See Rmrks, Foam Insulation, Wood Frame, Fiber Cement Exterior
- Foundation: Insulated Concrete Forms, Poured Concrete
Location
- State: NH
- County: Carroll
- Town: Ossipee
- Zip: 03814
- Latitude: 43.747817
- Longitude: -71.187521
Finance
- Taxes: $13,944
Interior Features
Bedrooms
- Bedrooms: 3
Bathrooms
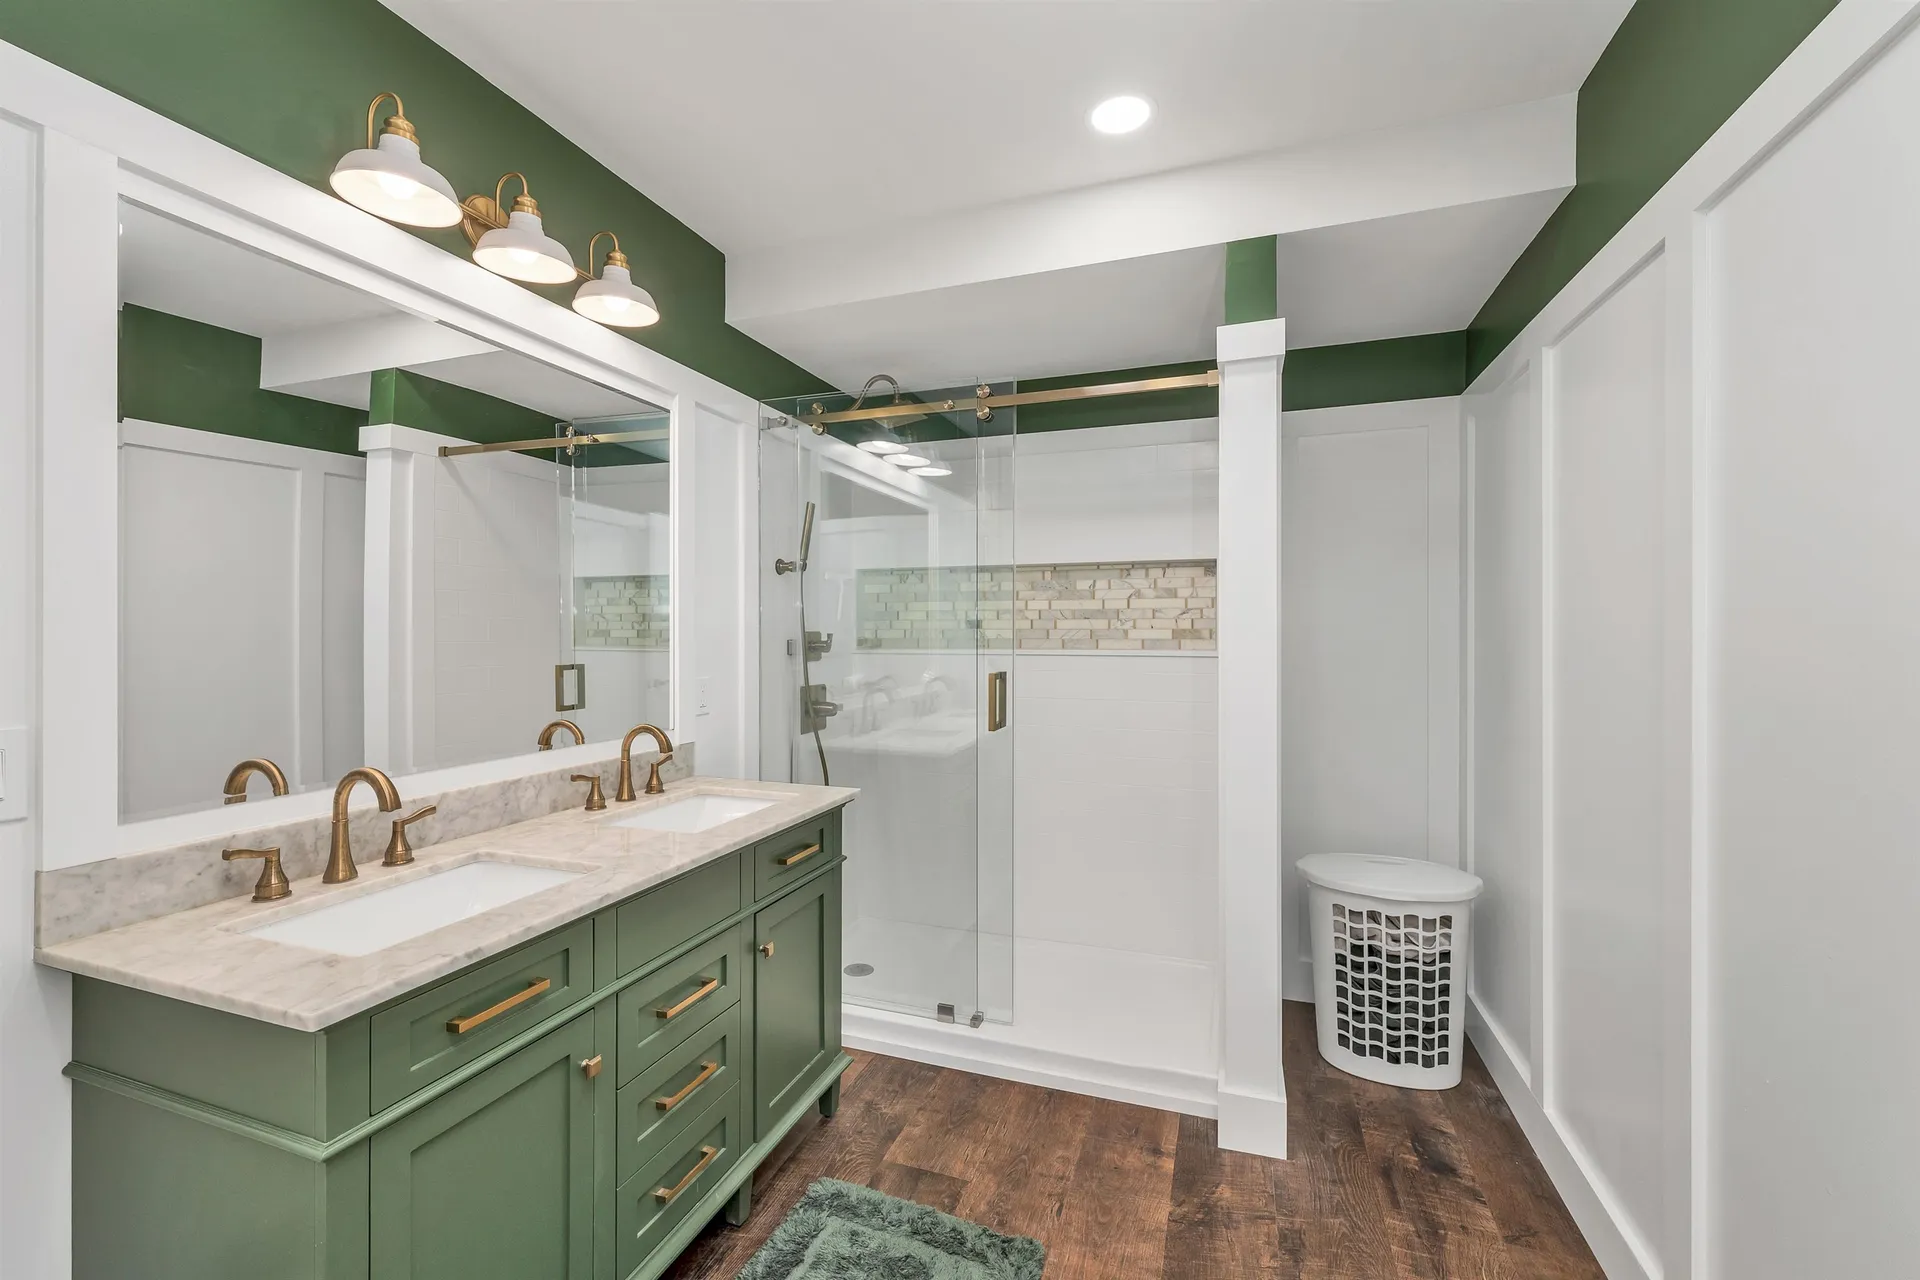
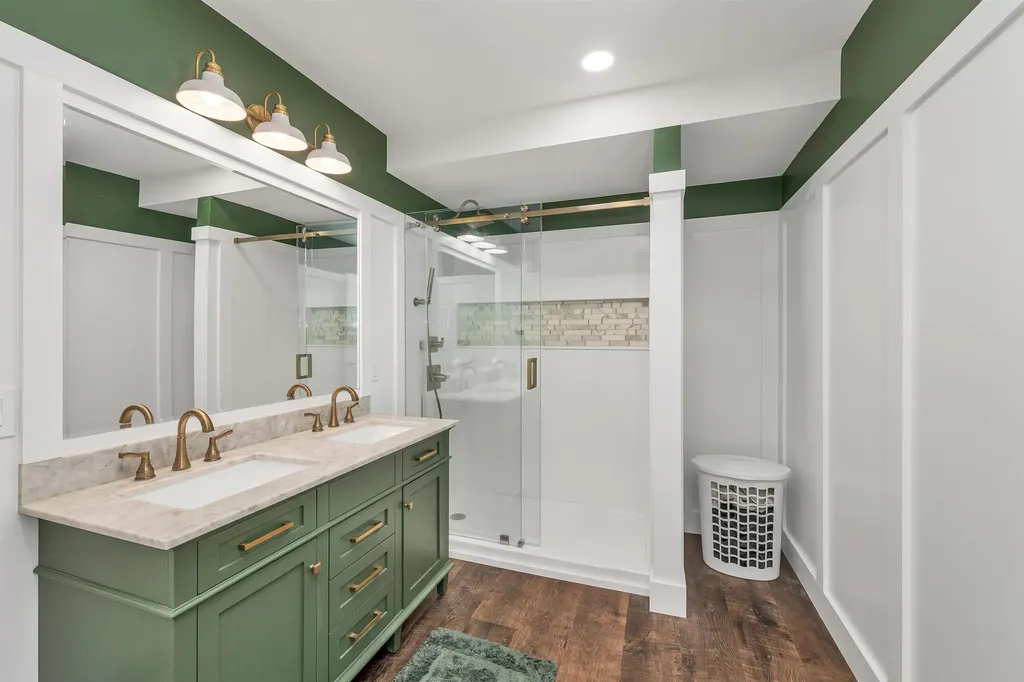
- Bathrooms: 3
- 3/4 Baths: 2
Basement
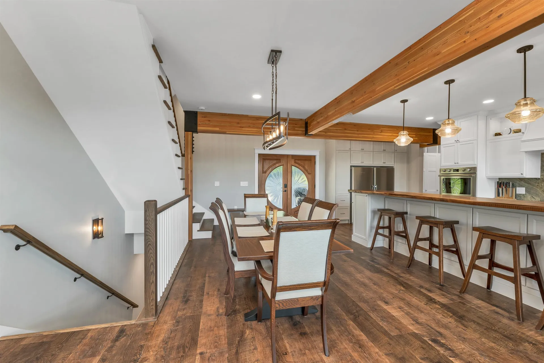
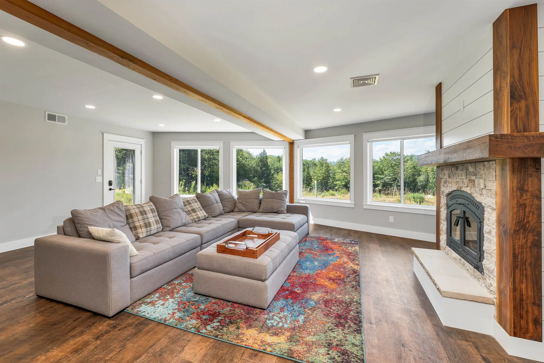
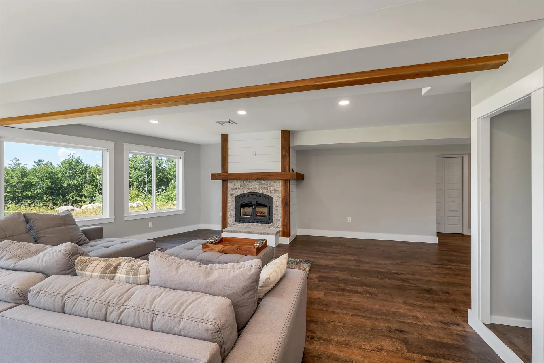
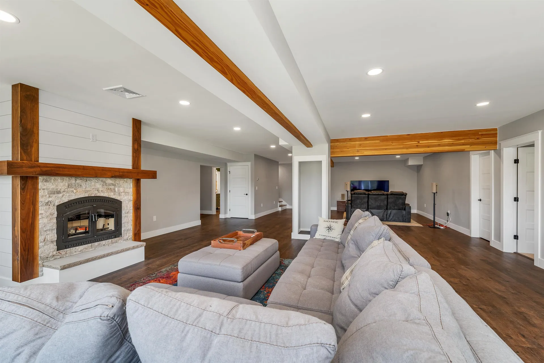
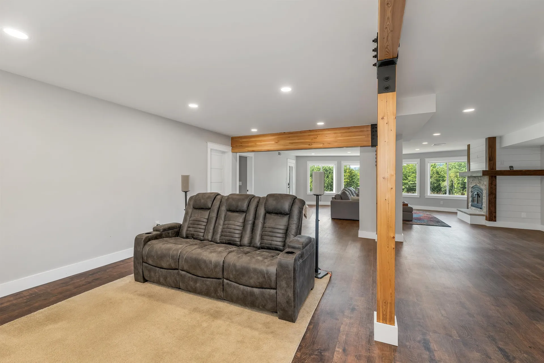
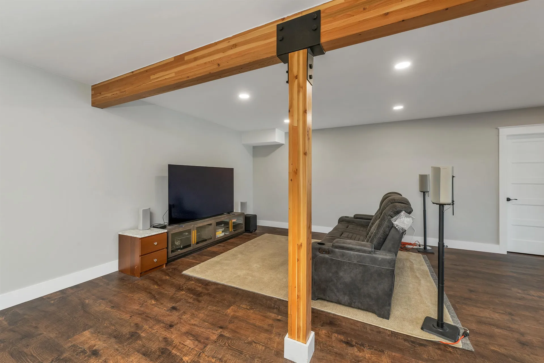
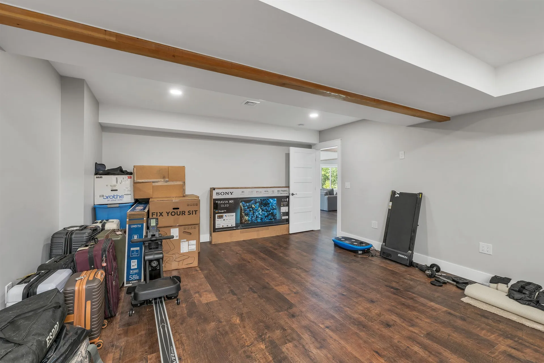
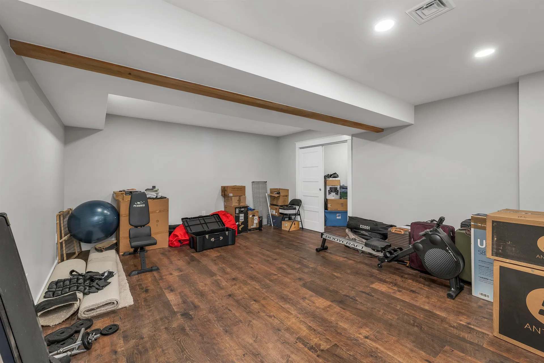
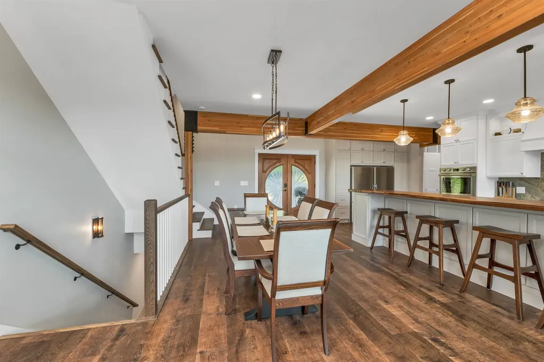
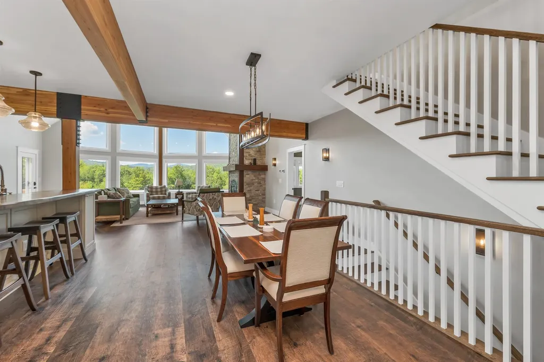
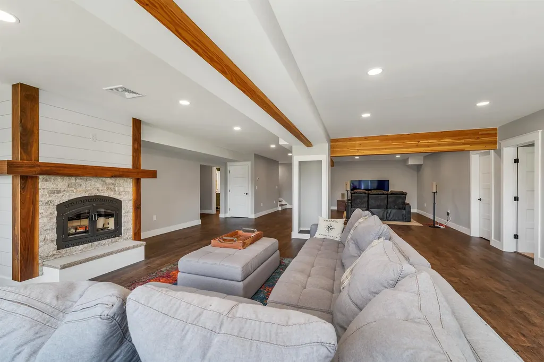
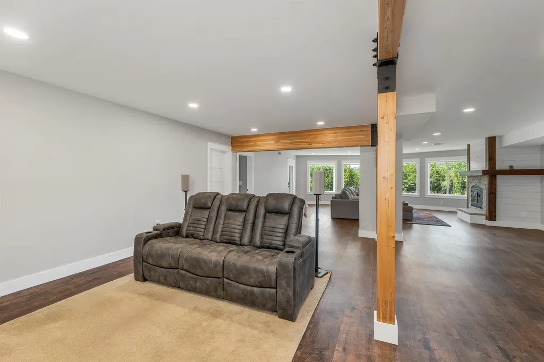
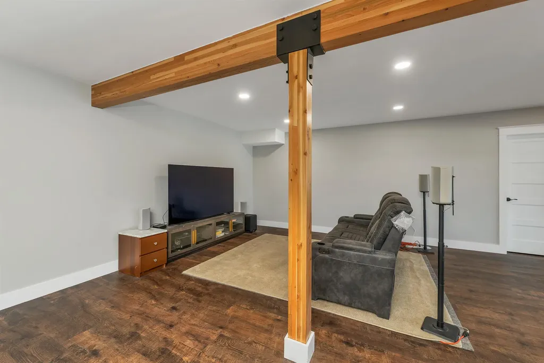
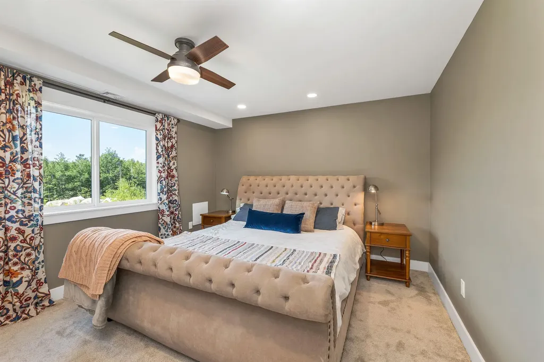
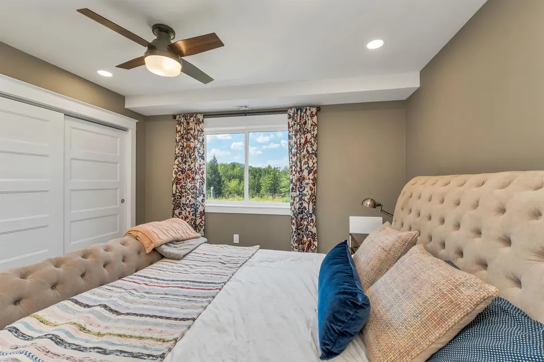
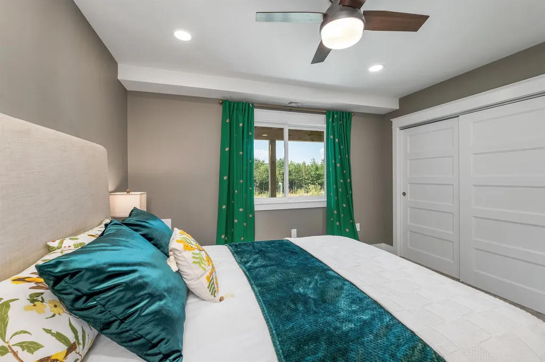
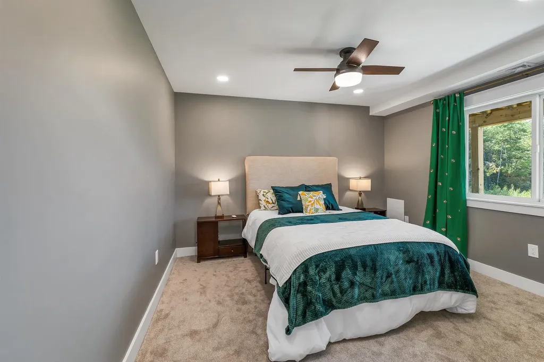
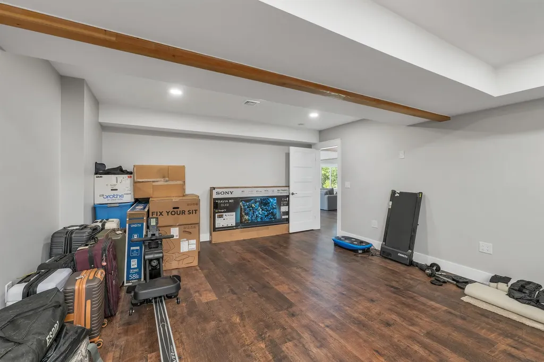
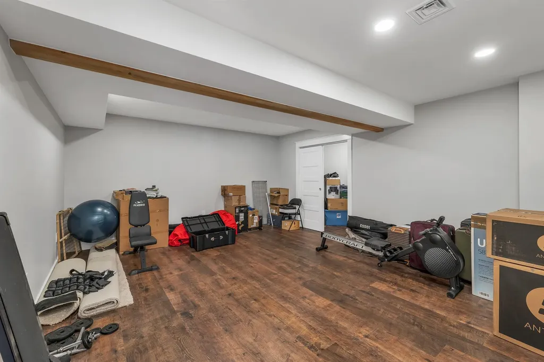
- Basement: Finished, Interior Stairs, Walkout, Interior Access
Utilities and Appliances
Utilities and Appliances
- Utilities: Underground Utilities
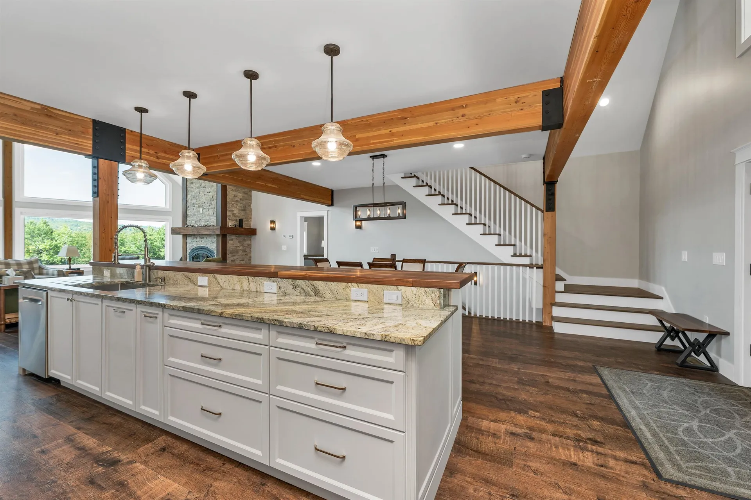
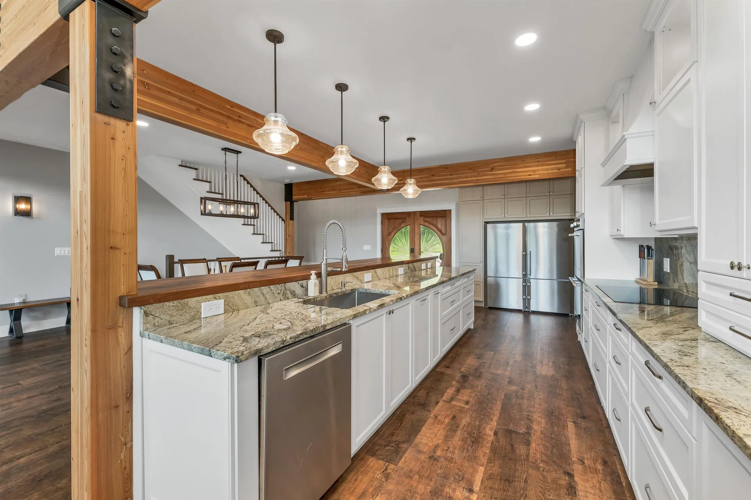
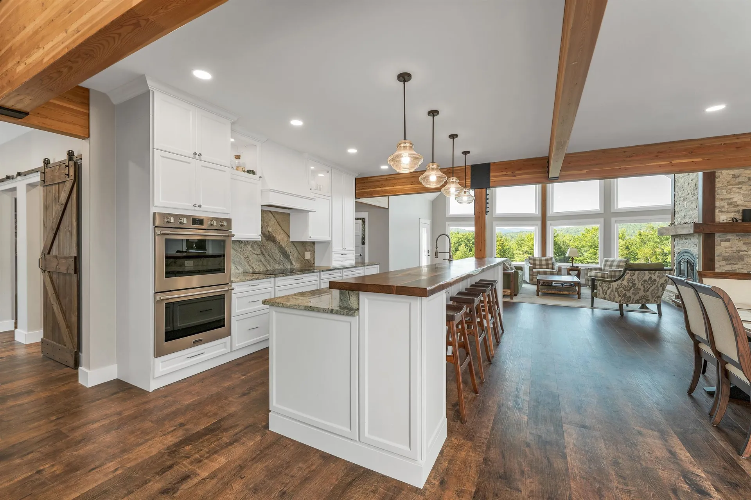
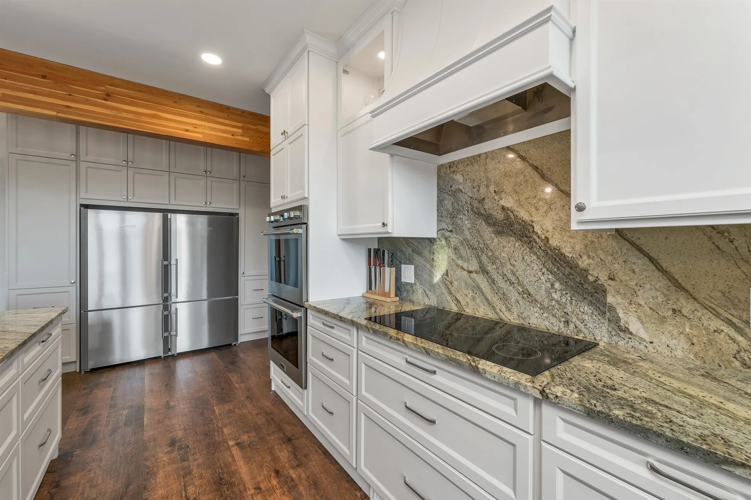

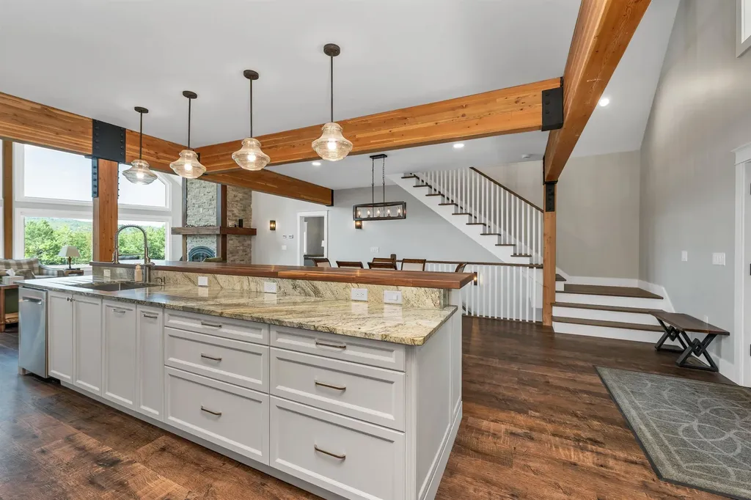
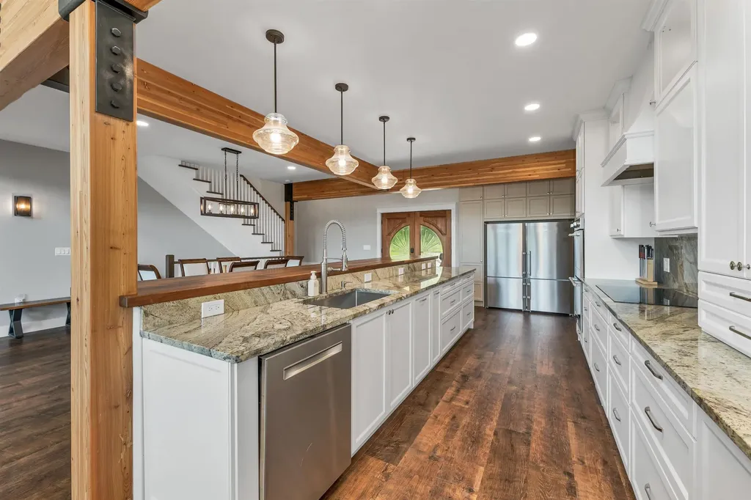
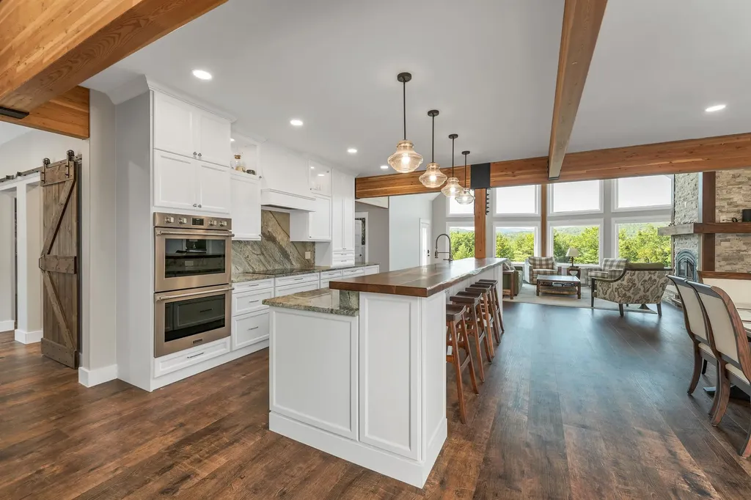
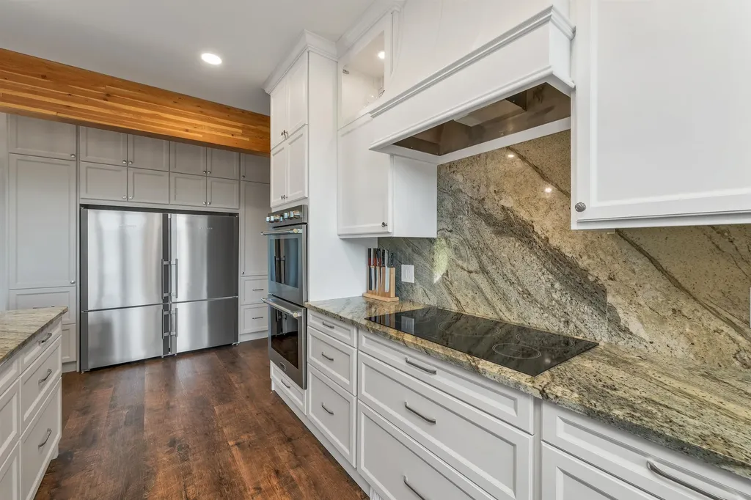
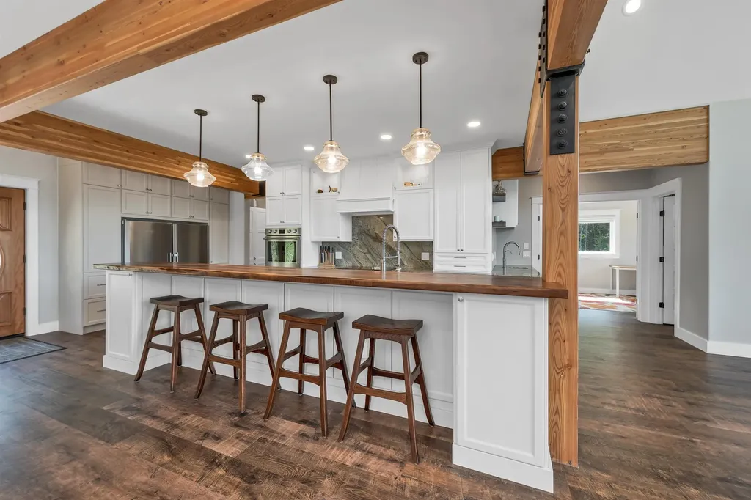
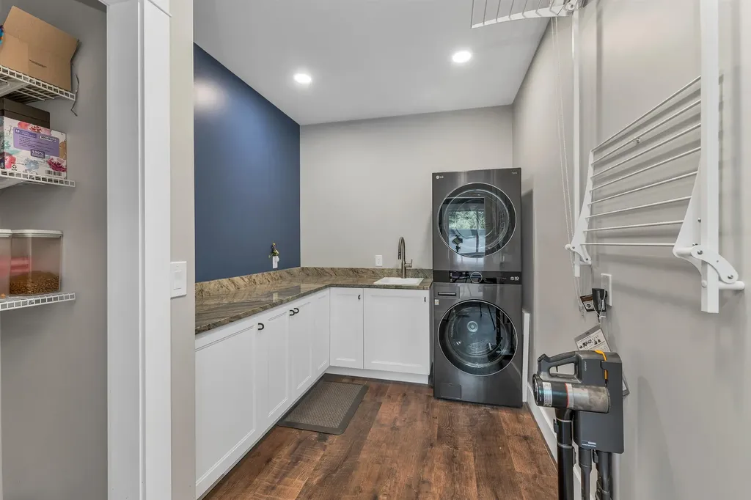
- Appliances Included: ENERGY STAR Qual Dishwshr, ENERGY STAR Qual Dryer, Range Hood, Microwave, Double Oven, ENERGY STAR Qual Fridge, ENERGY STAR Qual Washer, Electric Water Heater, Induction Cooktop, Wine Cooler, Heat Pump Water Heater, Exhaust Fan
Community
Schools
- Elementary School: Ossipee Central Elementary Sch
- High School: Kingswood Regional High School
Amenities
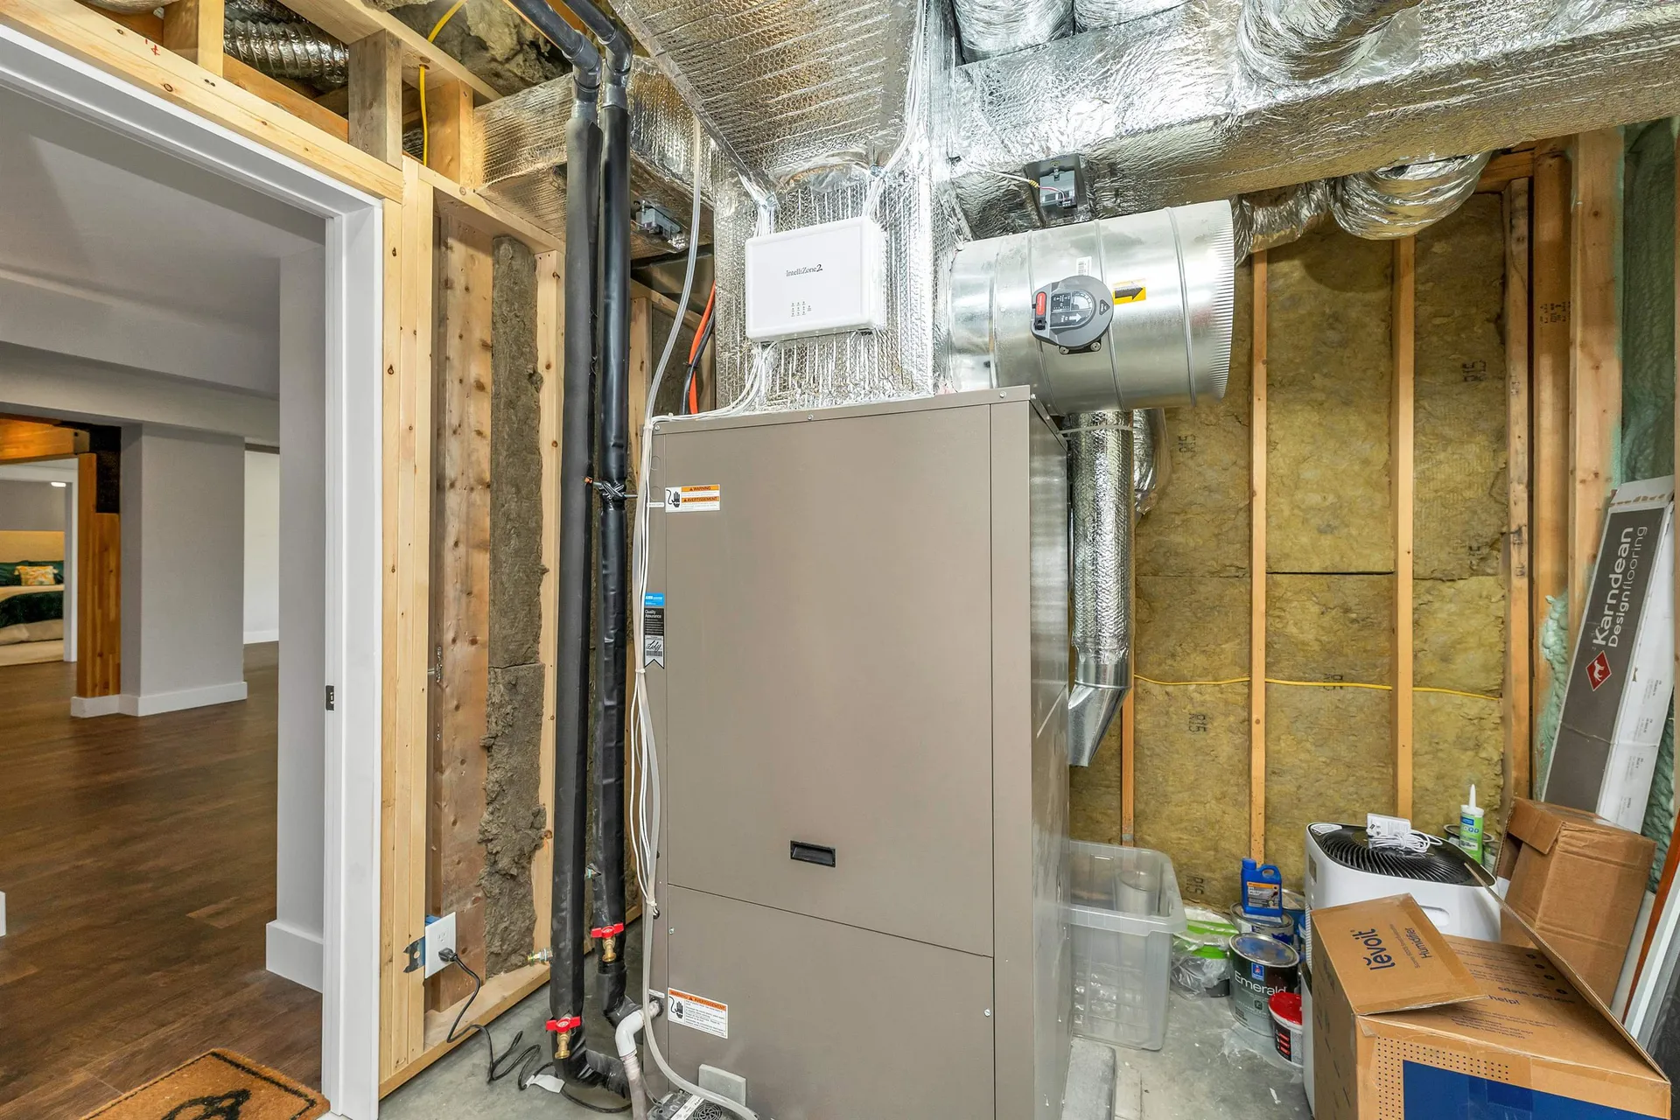
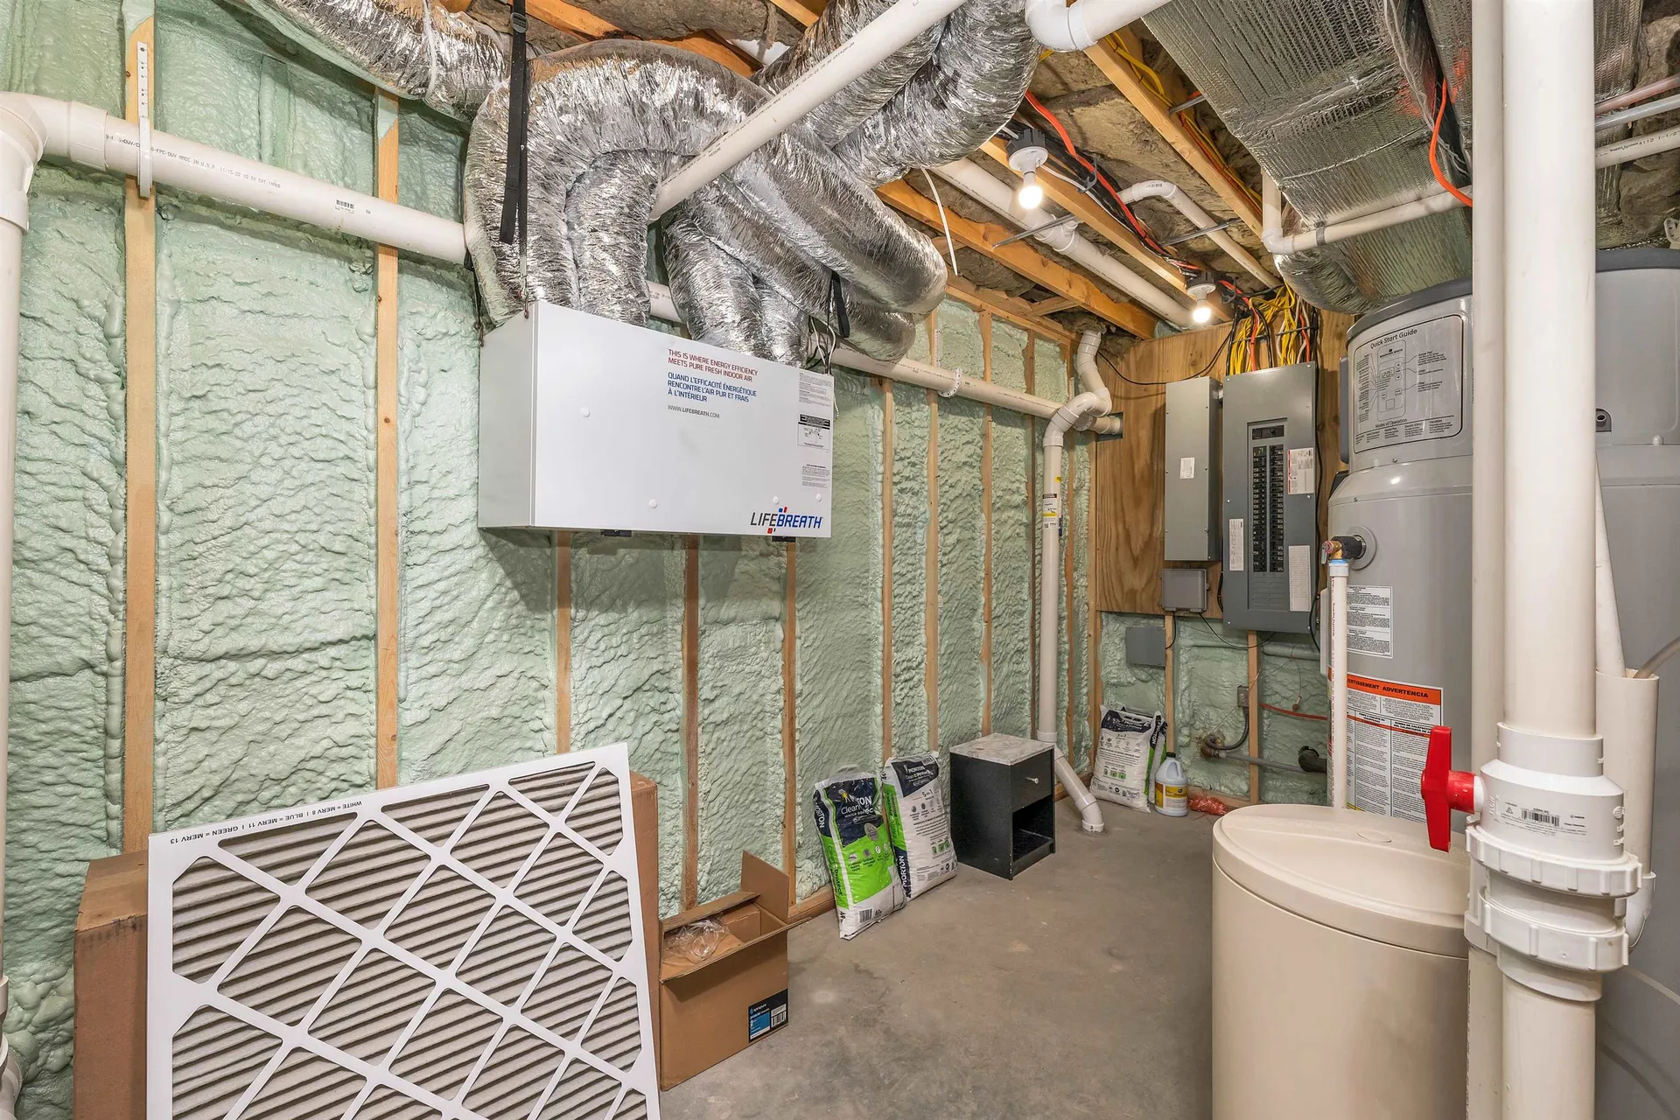
- Amenities: Radon Mitigation, Whole BldgVentilation, Standby Generator
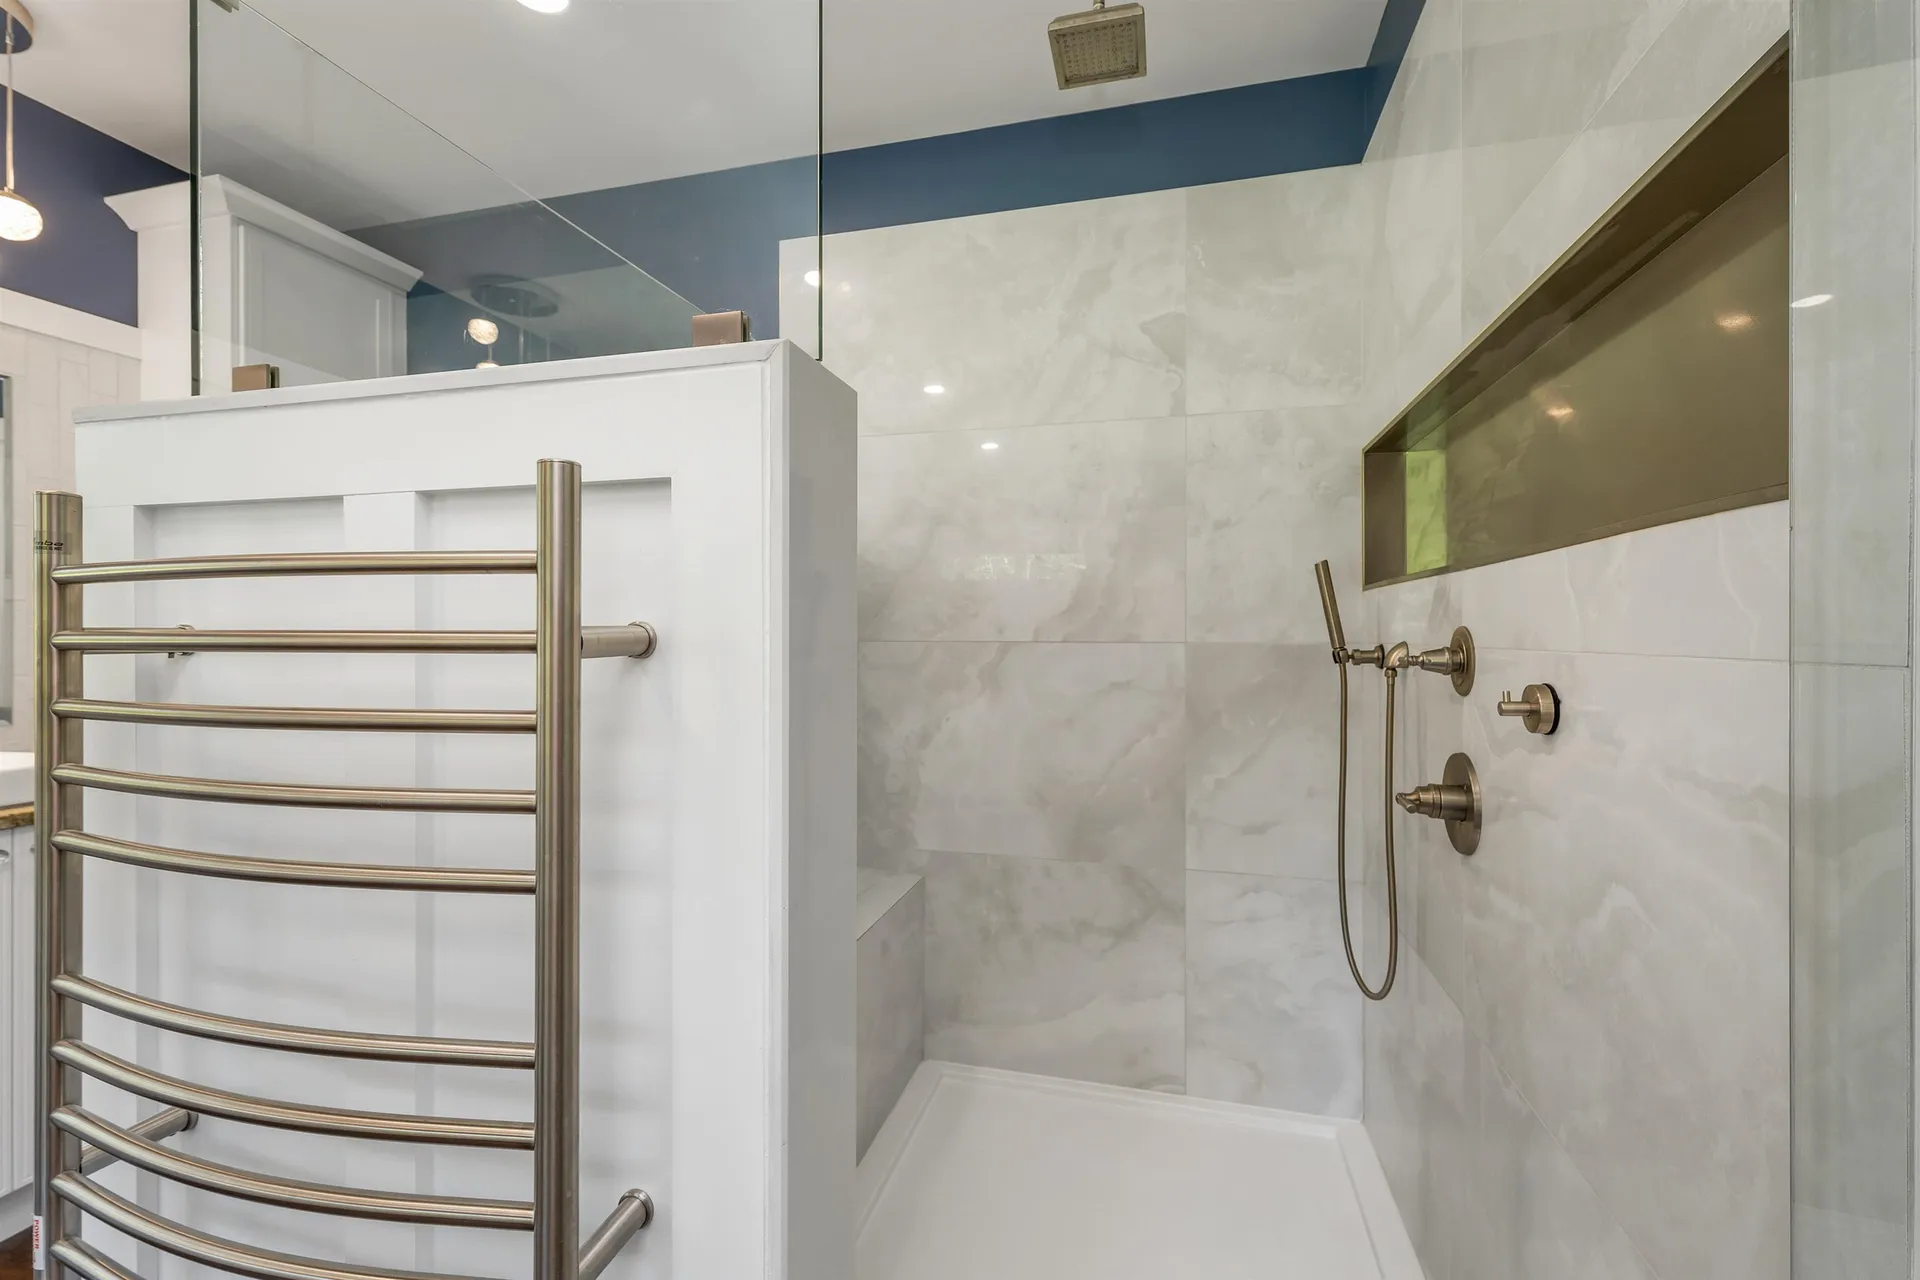
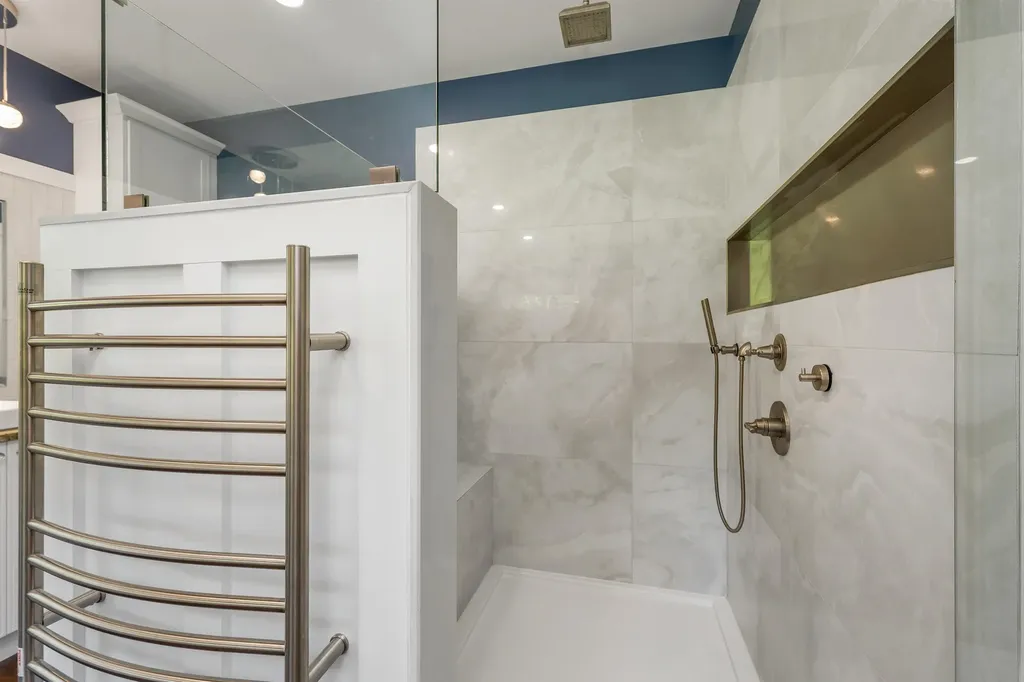
- Accessibility Amenities: 1st Floor 1/2 Bathroom,1st Floor 3 Ft. Doors,1st Floor 3/4 Bathroom,1st Floor Bedroom,1st Floor Hrd Surfce Flr,1st Floor Low-Pile Carpet,3 Ft. Doors, Accessibility Features, Bathroom w/Step-in Shower, Hard Surface Flooring, Kitchen w/5 Ft. Diameter, Paved Park
- Other Amenities: Basement



