

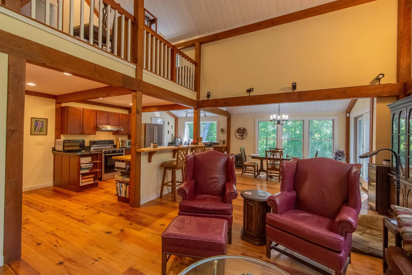
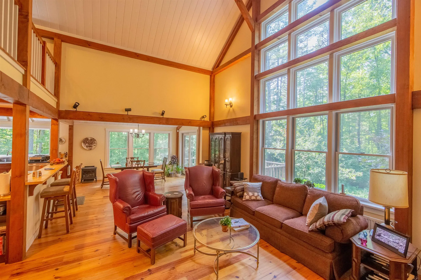
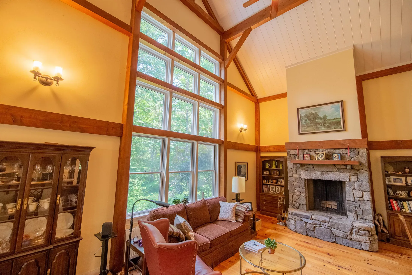
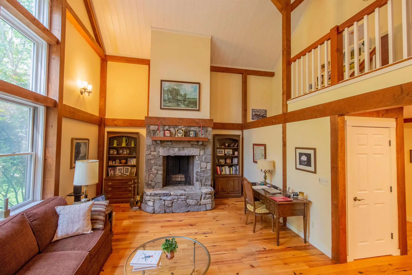
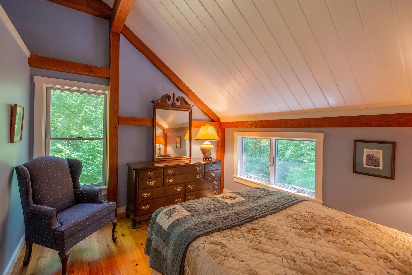
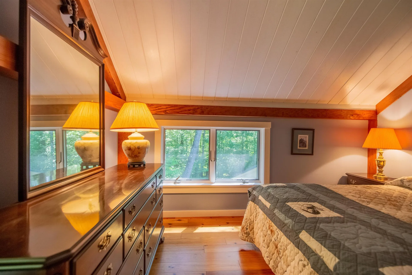
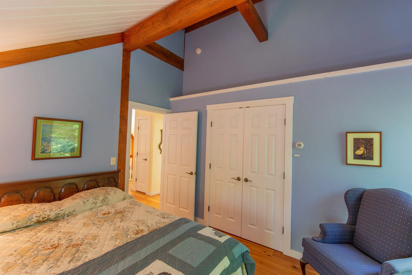
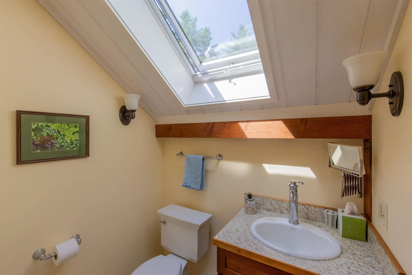
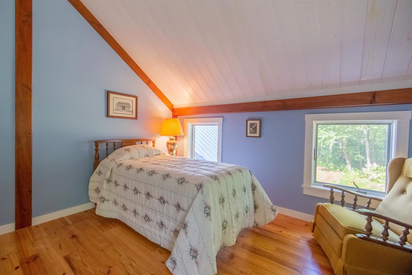
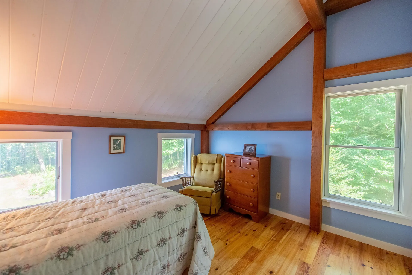
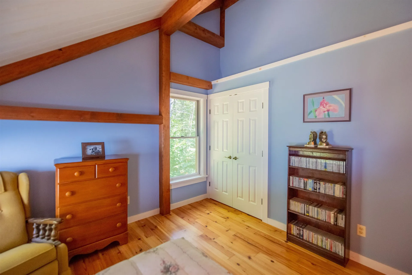
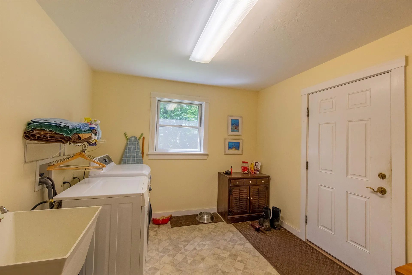
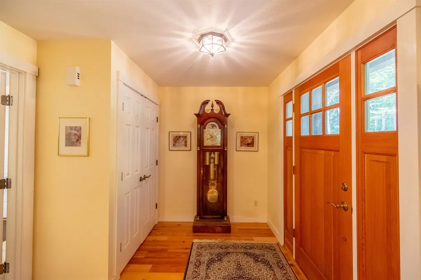
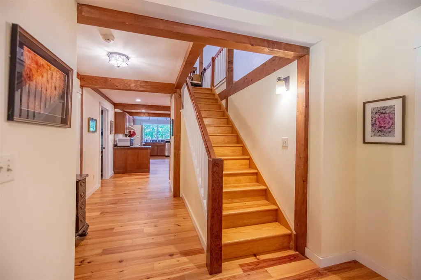
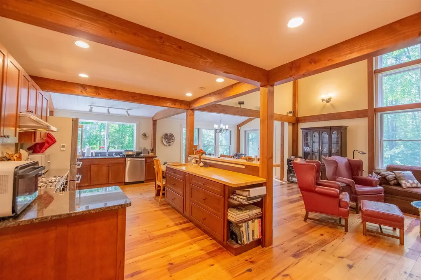
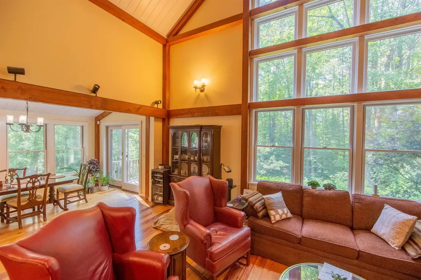
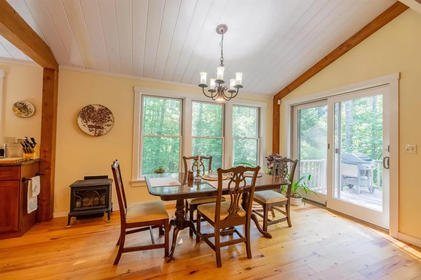
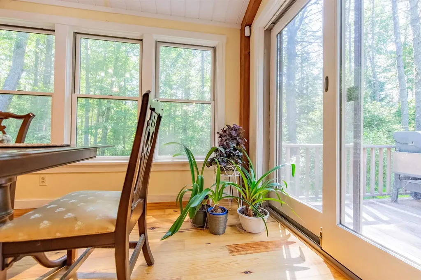
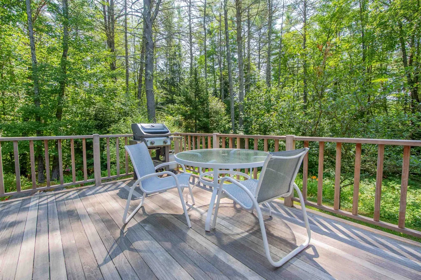
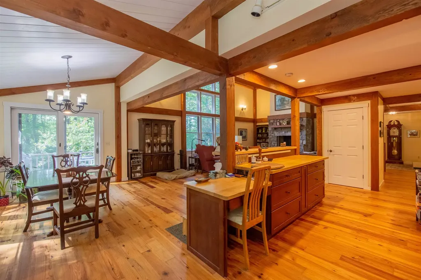
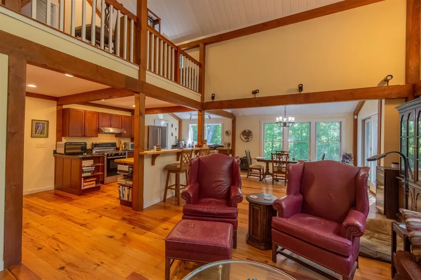
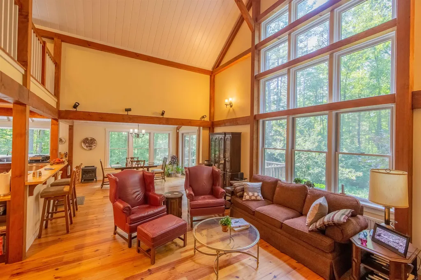
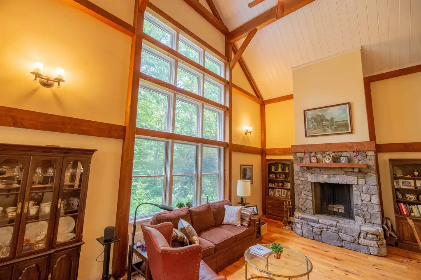
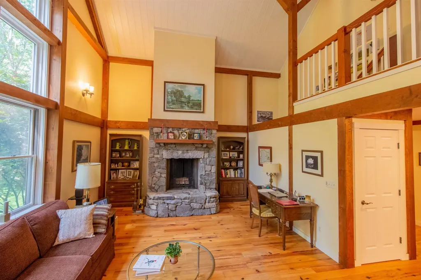
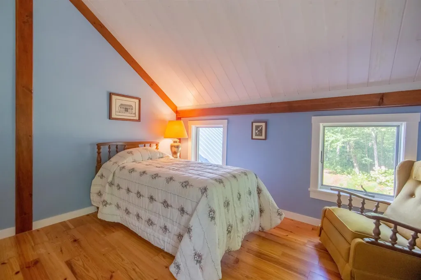
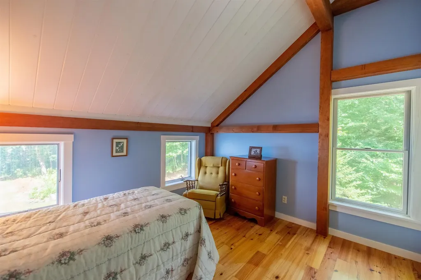
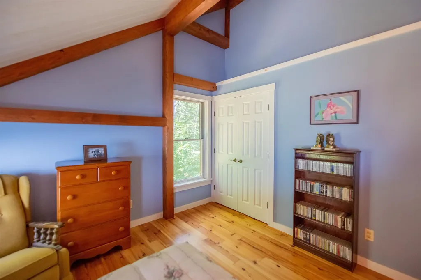
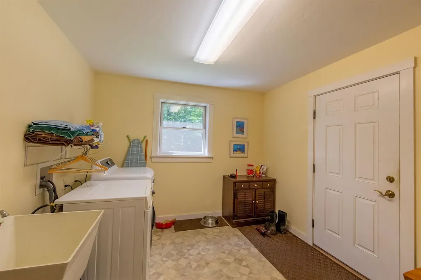
Property Details
Basic Information
- Property Type: Single Family
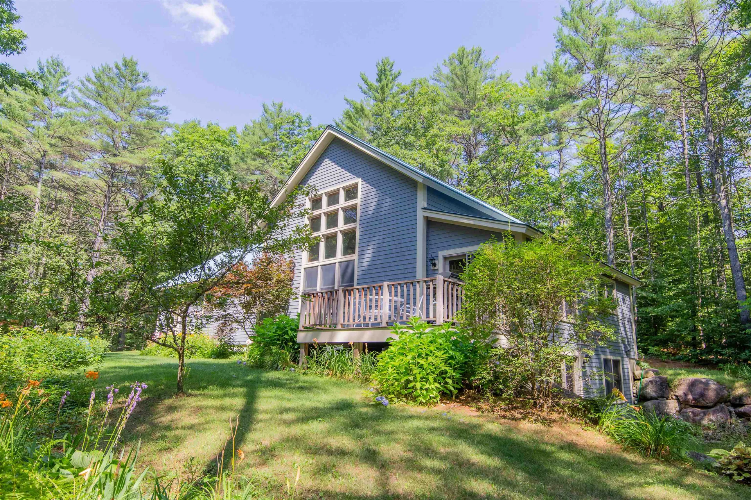
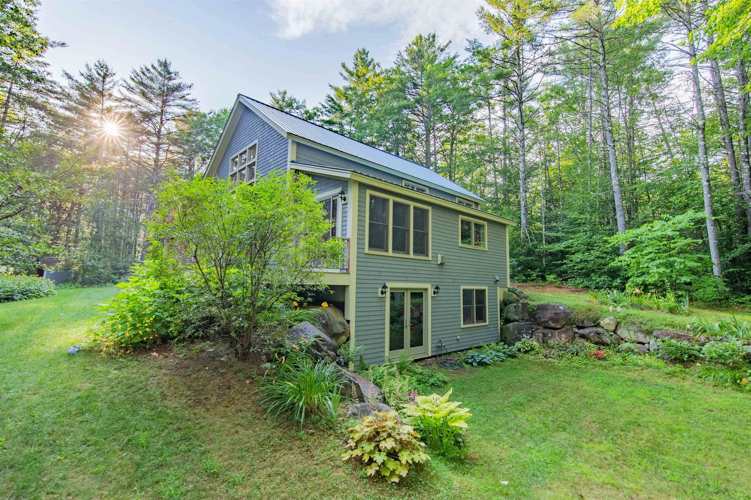
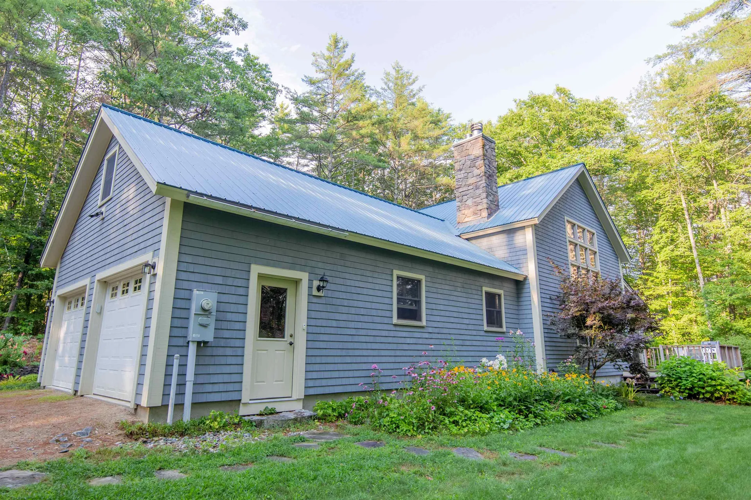
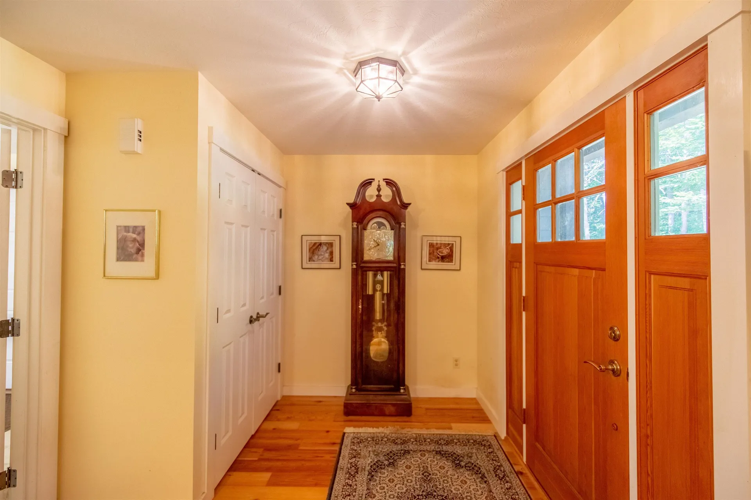
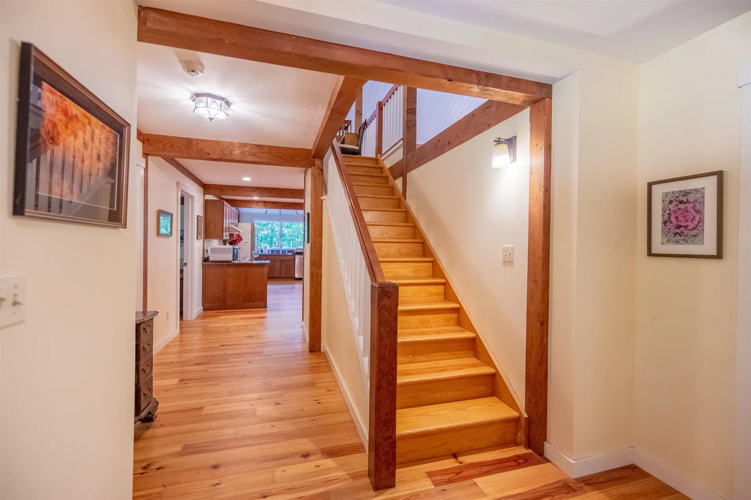
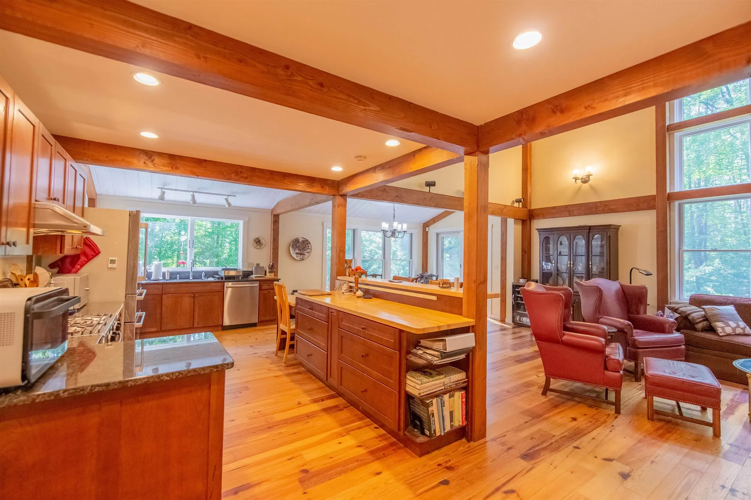
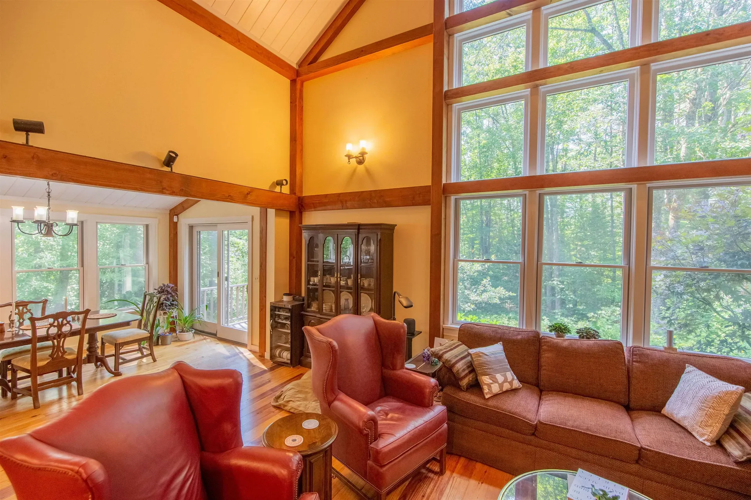
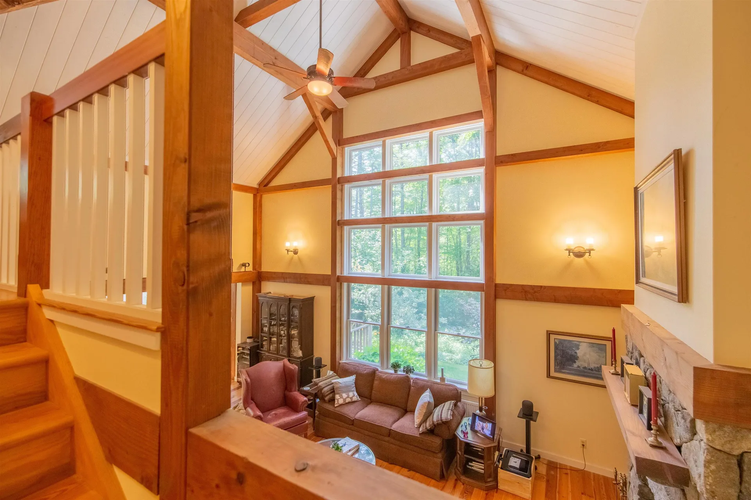
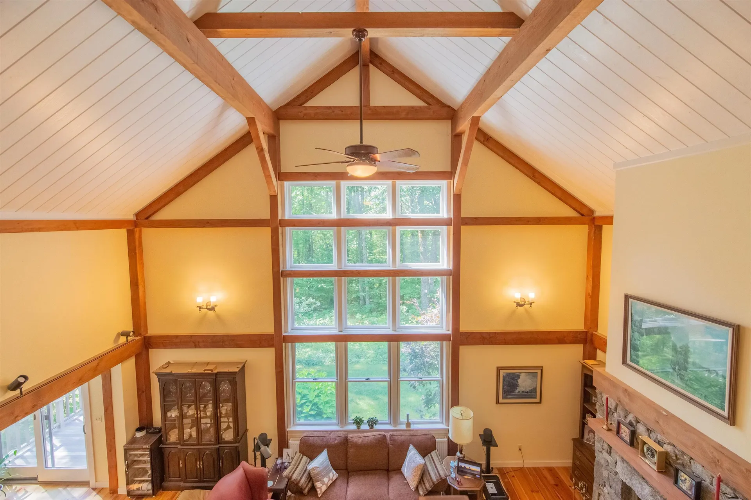
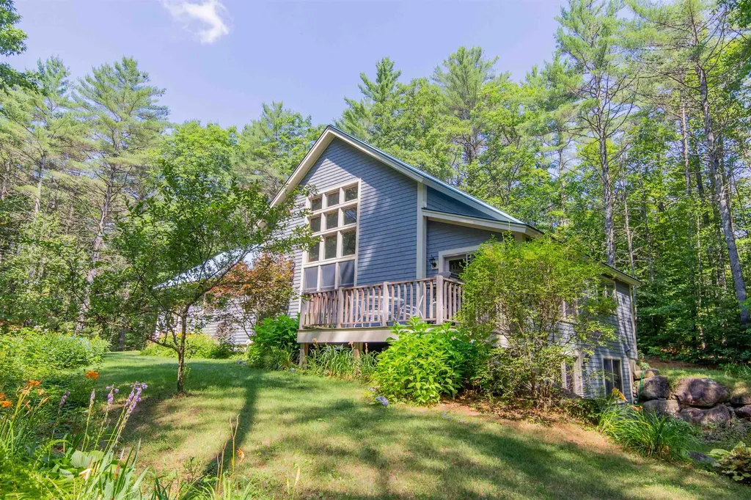
- Property Style: Contemporary, Modern Architecture
- MLS Number: 5087500
- MLS Status: Active Under Contract
- List Price: $1,100,000
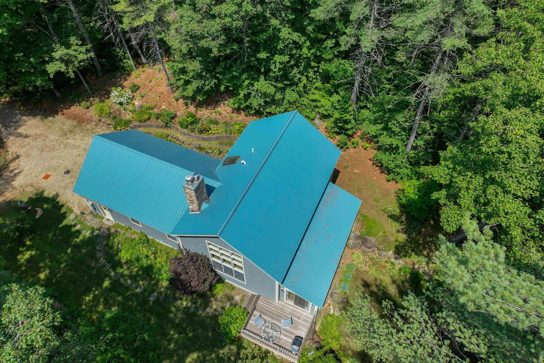
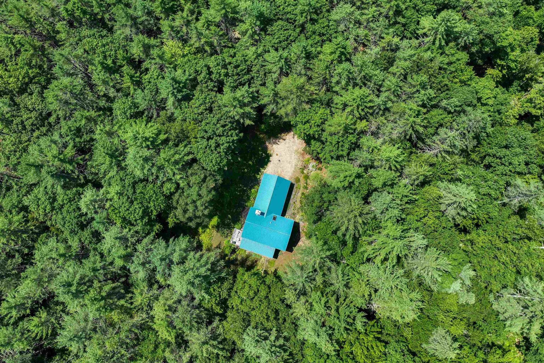
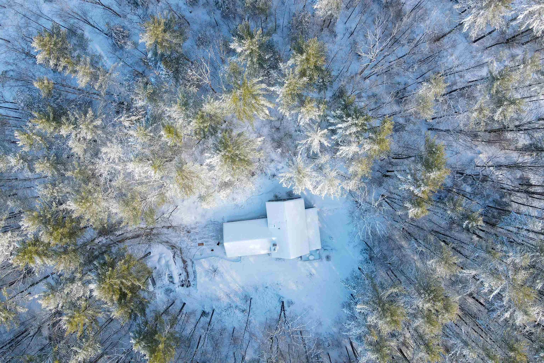
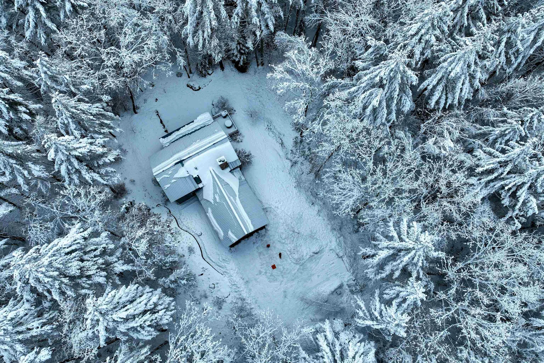
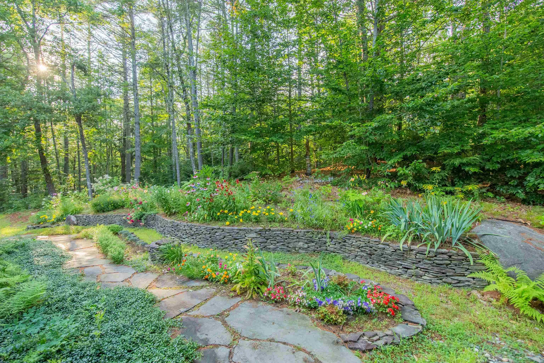
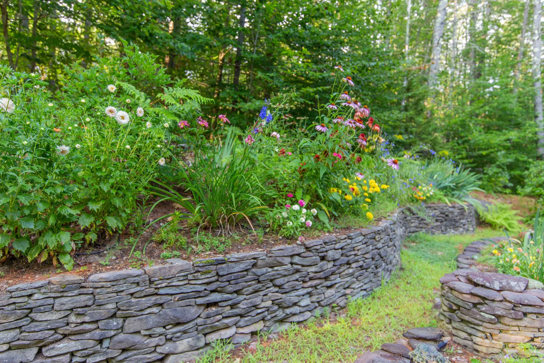
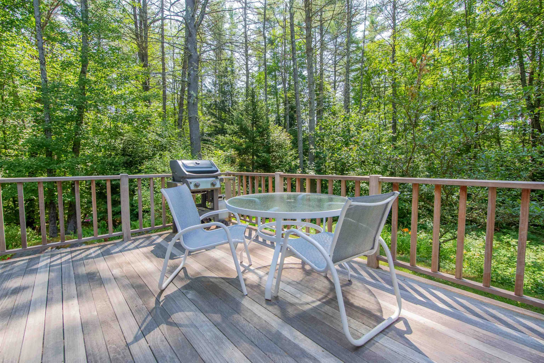
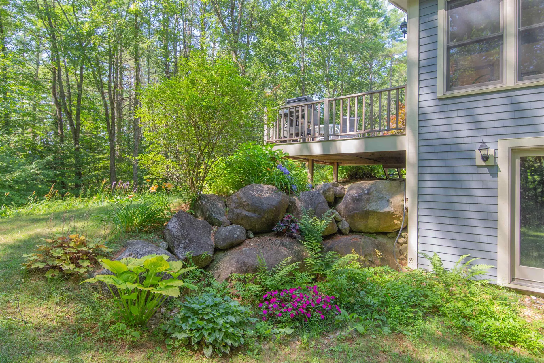
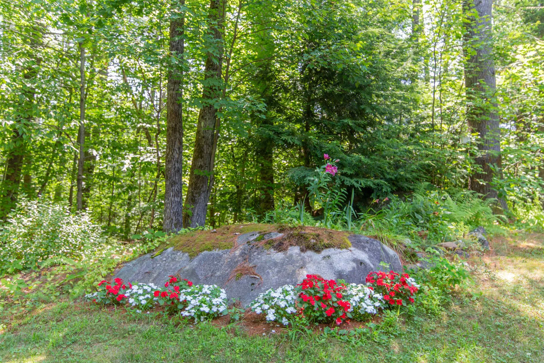
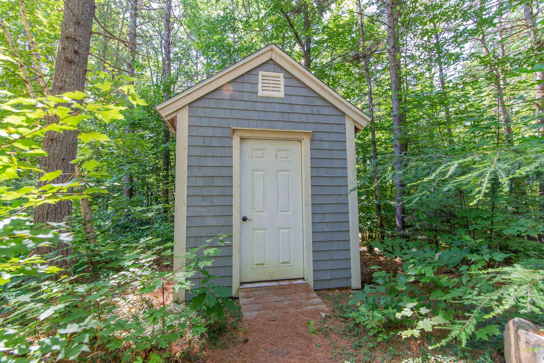
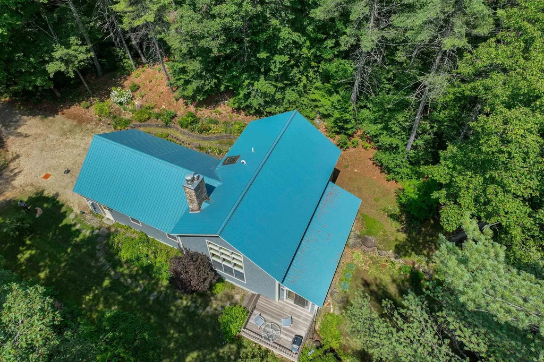
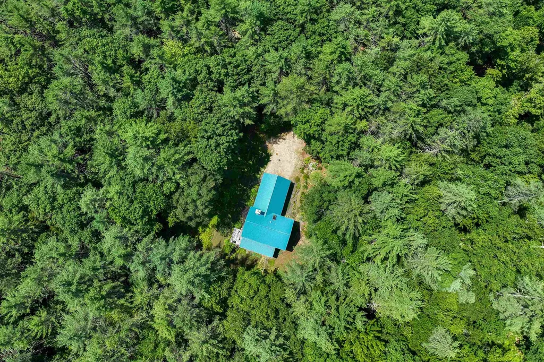
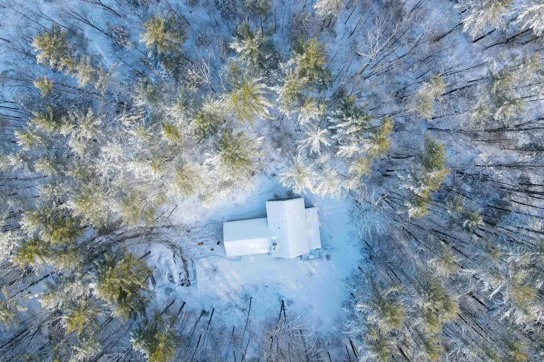
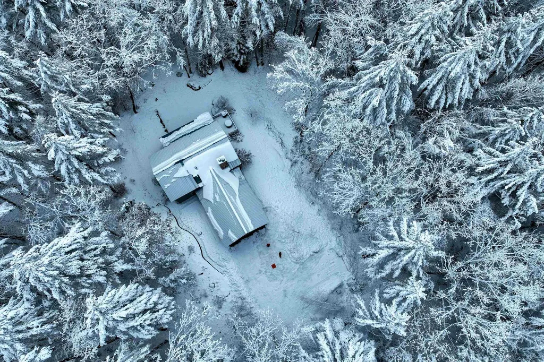
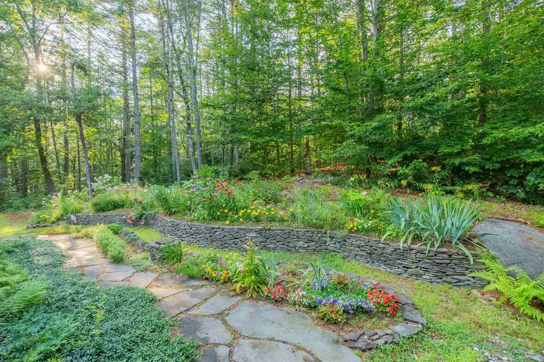
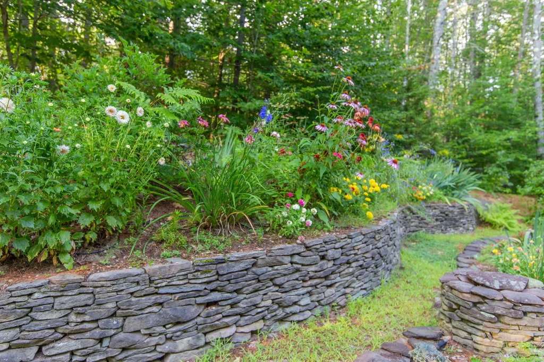
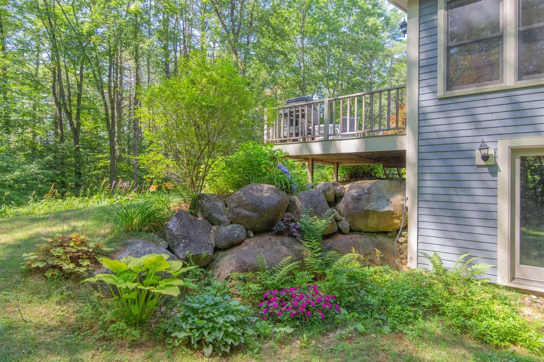
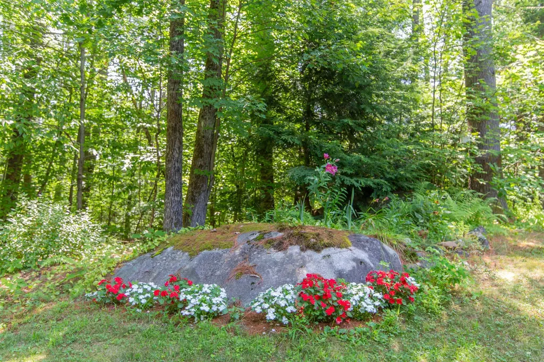
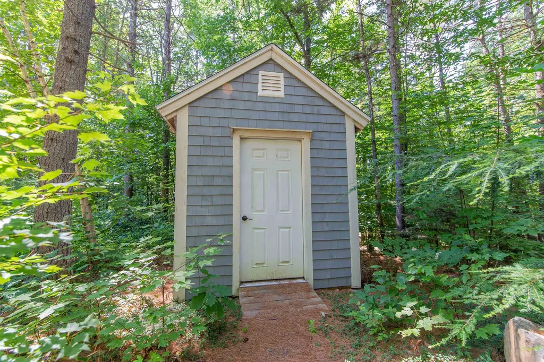
- Lot Description: Corner, Country Setting, Secluded, Timber, Walking Trails, Wooded
- Date Listed: 05/07/2026
Building
- Acreage: 36.03
- Square Feet: 2,119
- Year Built: 2009
- Zoning: None
- Stories: 2
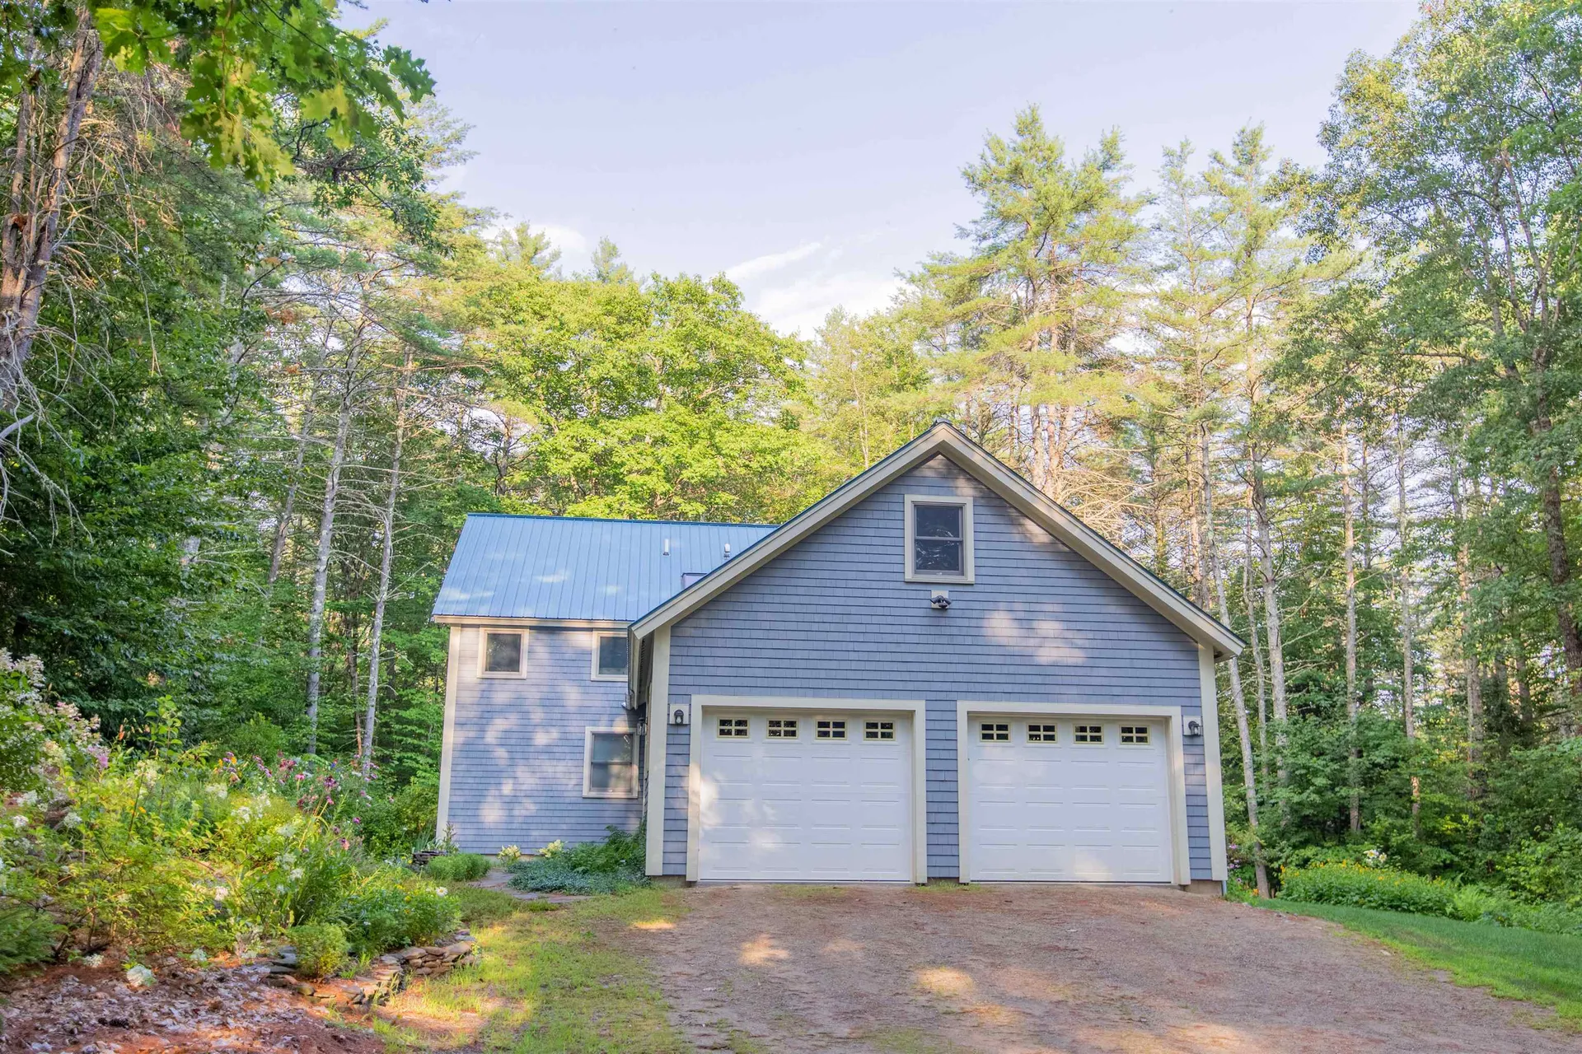
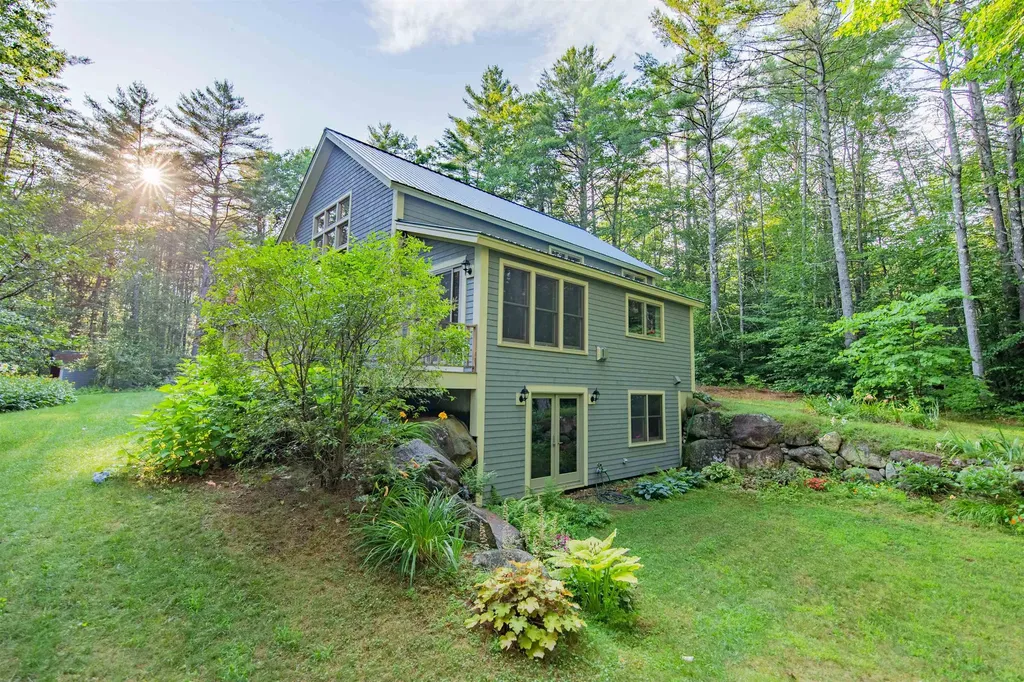
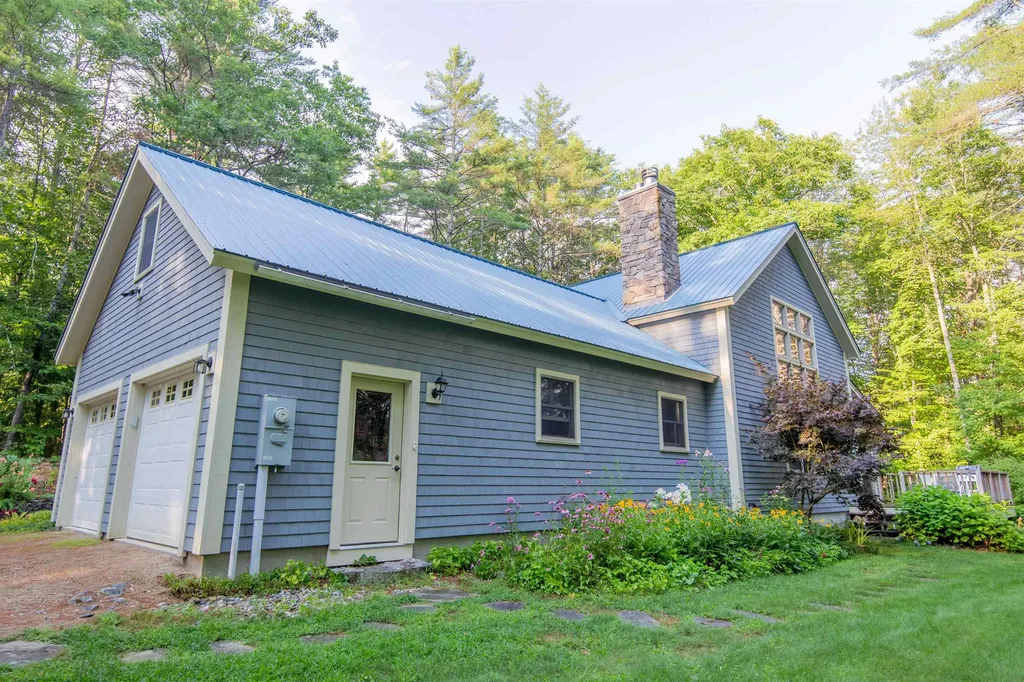
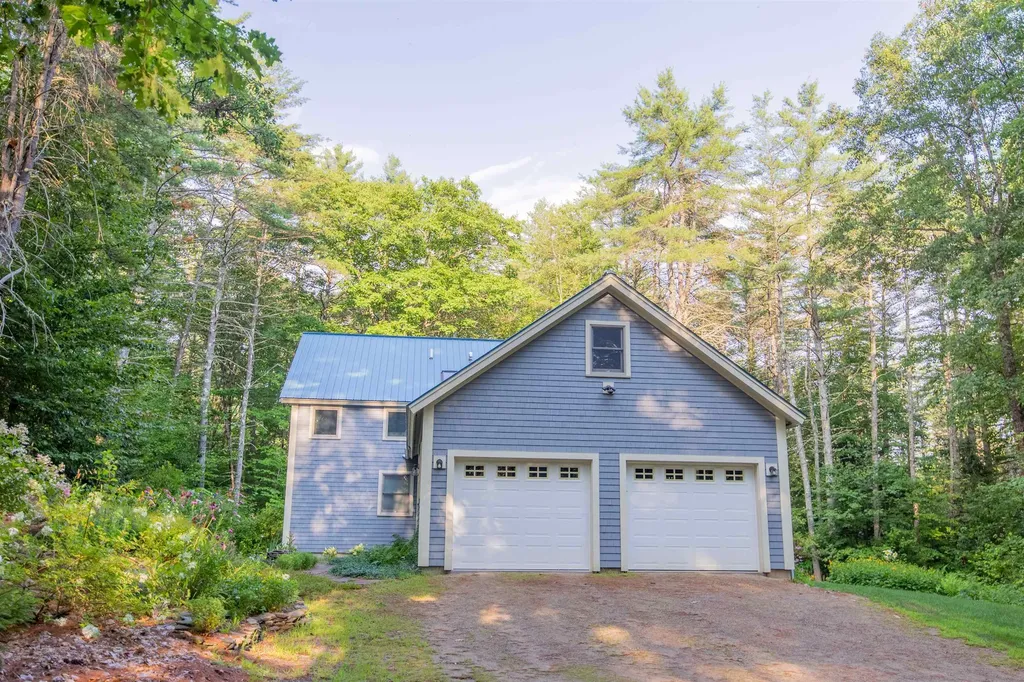
- Roof: Metal
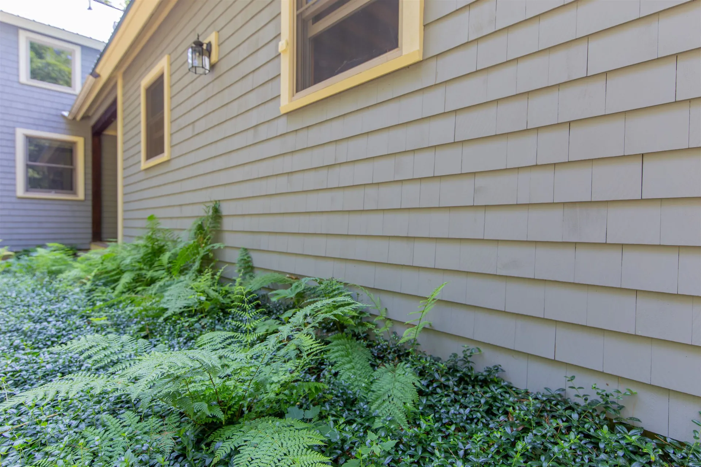
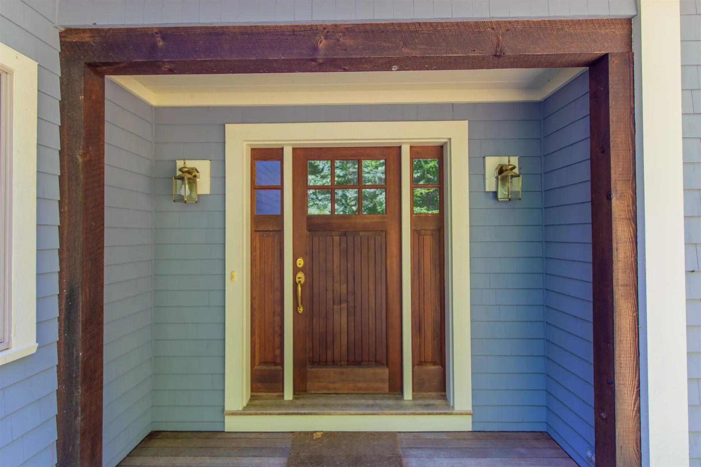
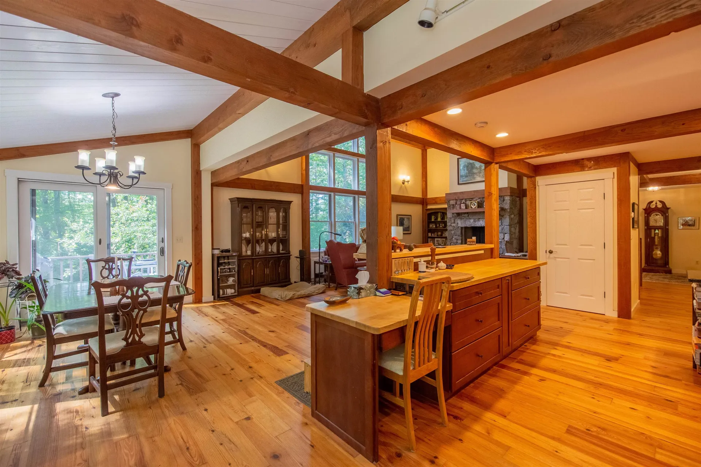
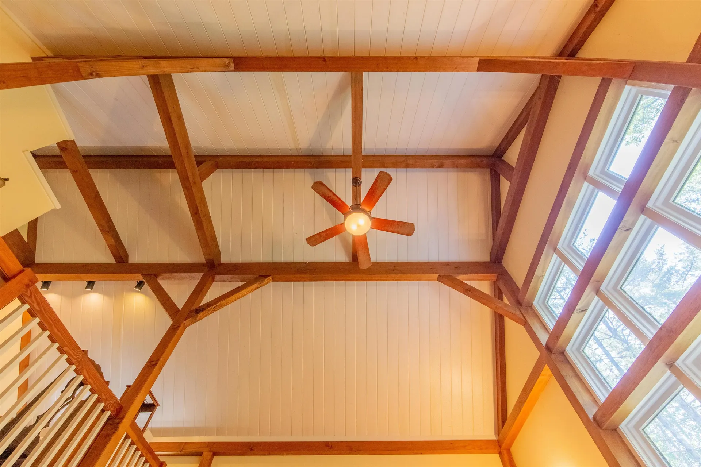
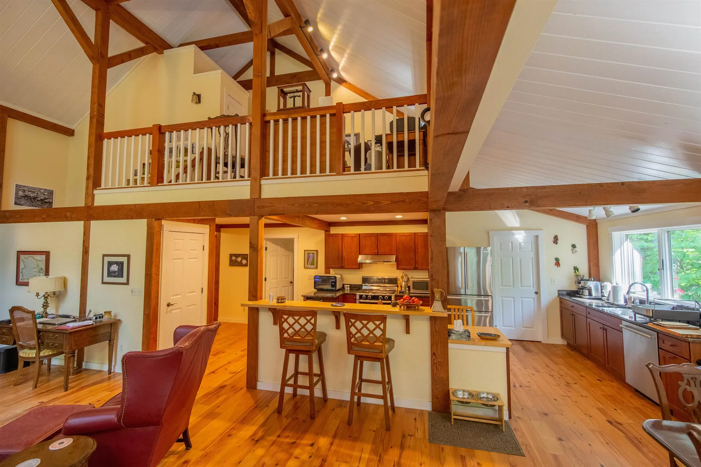
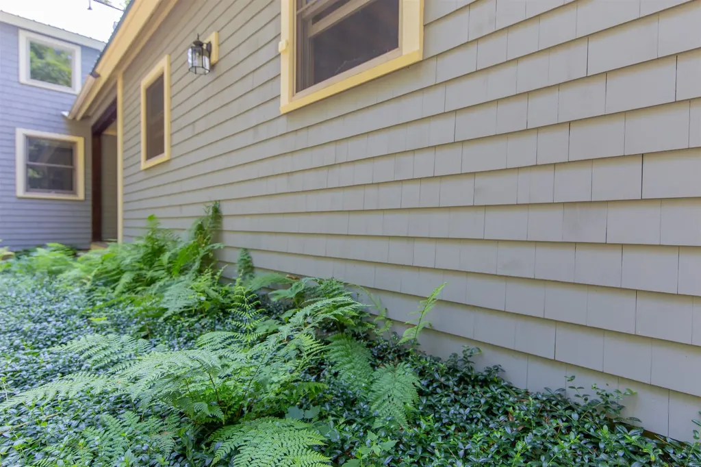
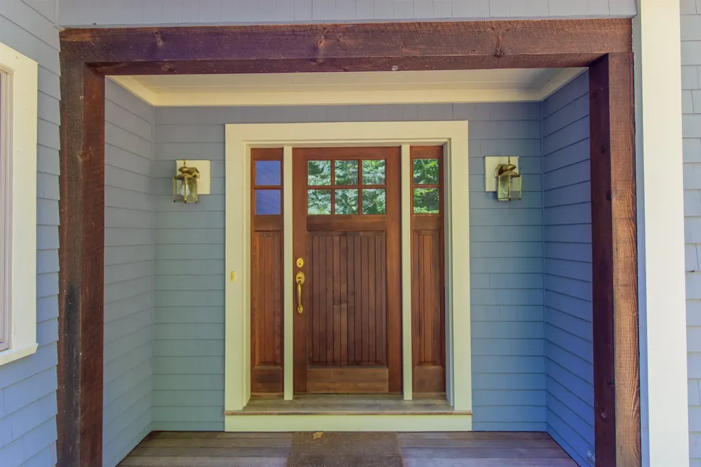
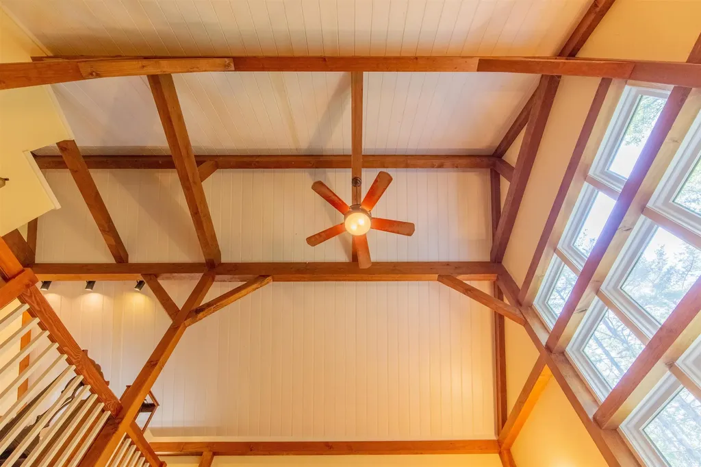
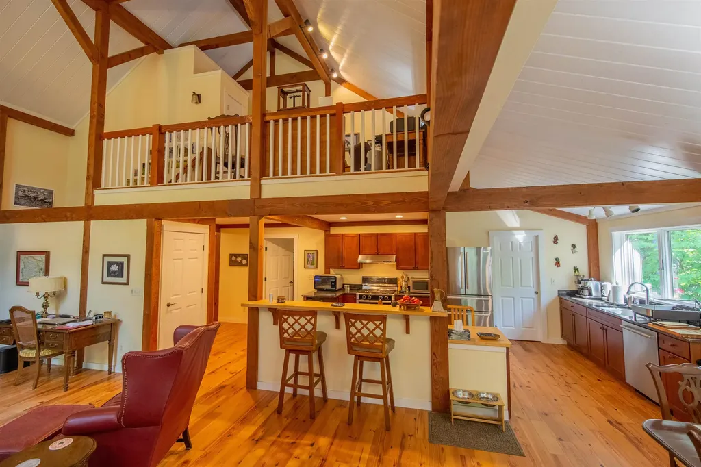
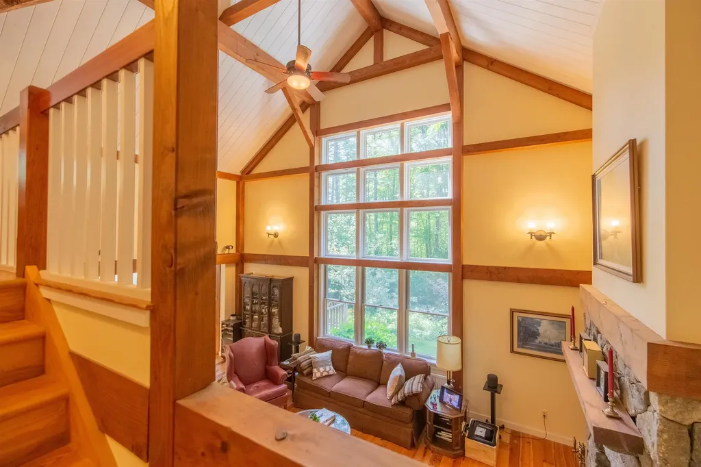
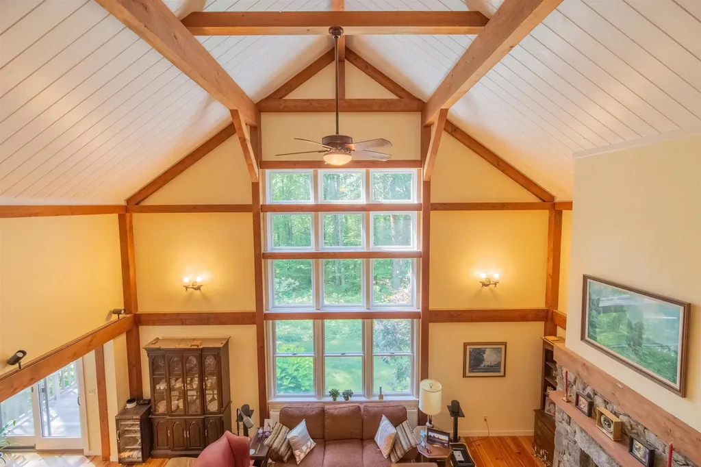
- Building Construction: Post and Beam, Timber Frame, Wood Frame, Shingle Siding
- Foundation: Concrete, Poured Concrete
Location
- State: NH
- County: Carroll
- Town: Tamworth
- Zip: 03883
- Latitude: 43.839664
- Longitude: -71.324321
Finance
- Taxes: $11,097
Interior Features
Bedrooms
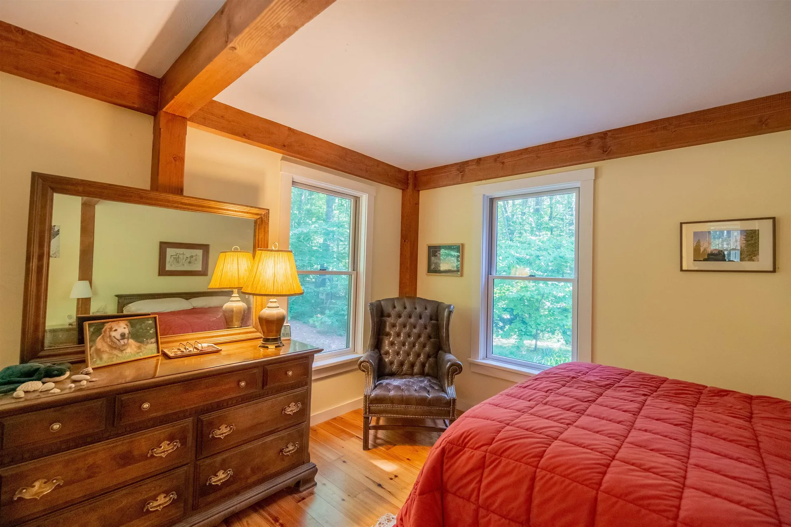
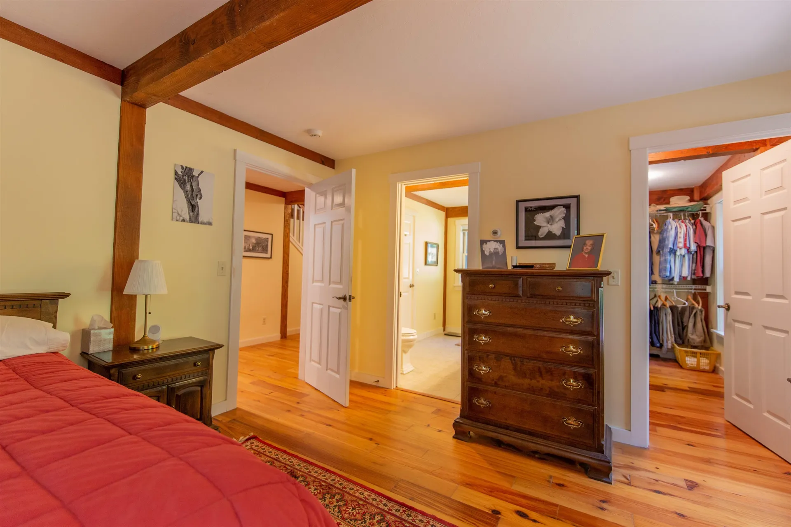
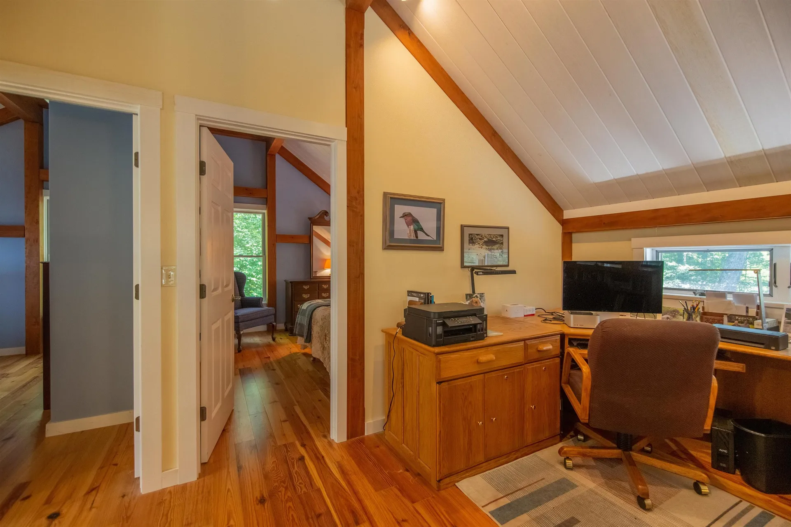
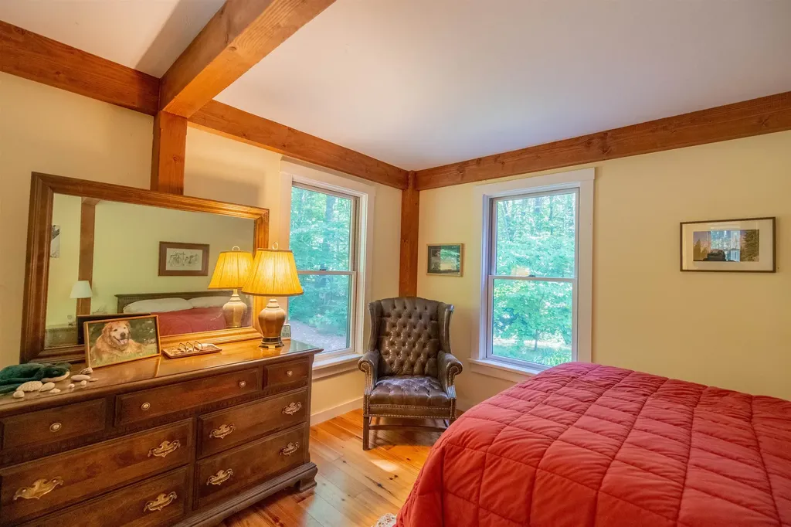
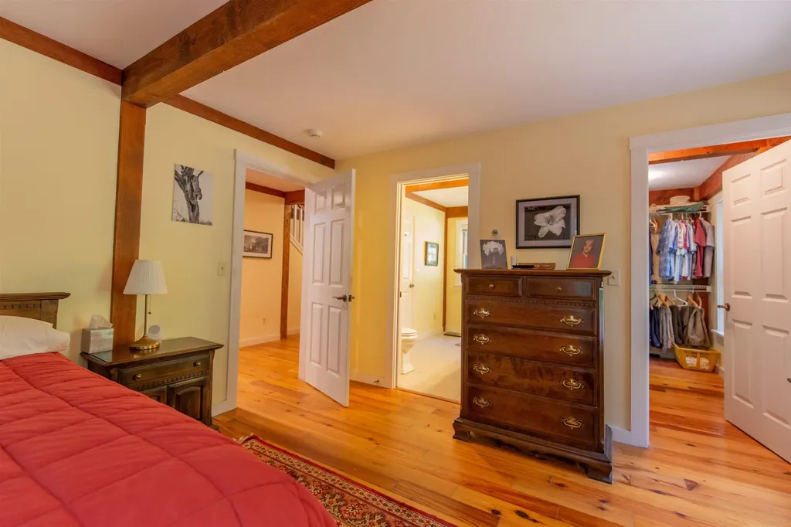
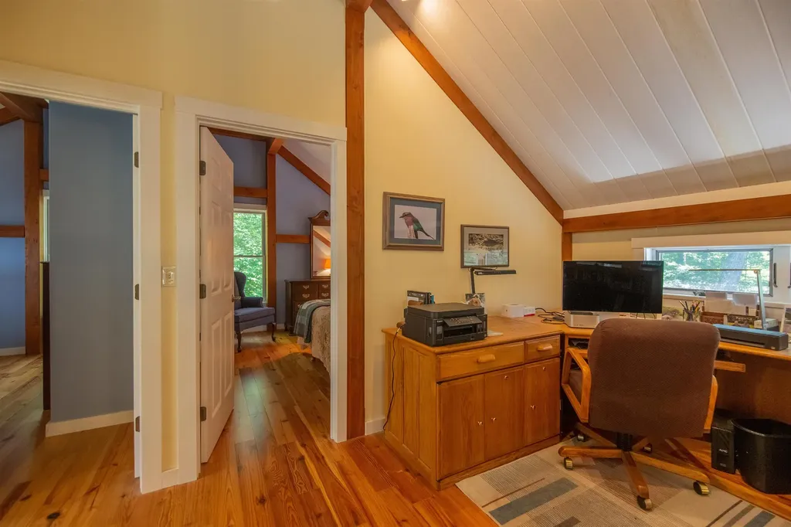
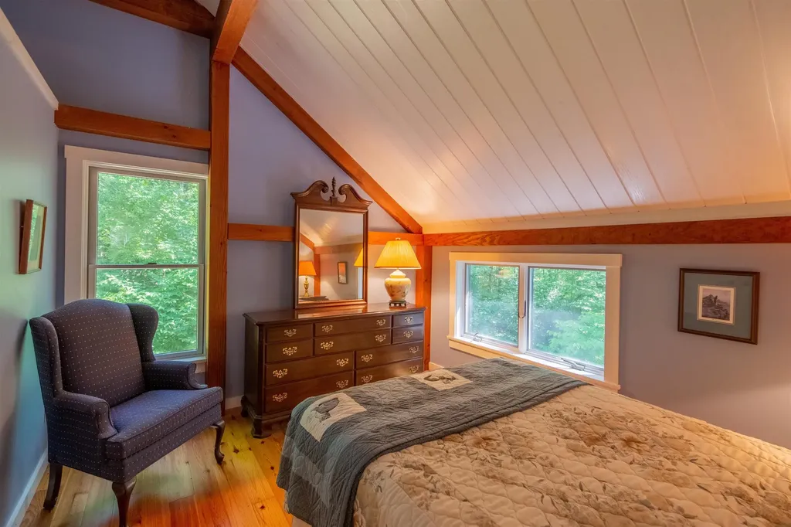
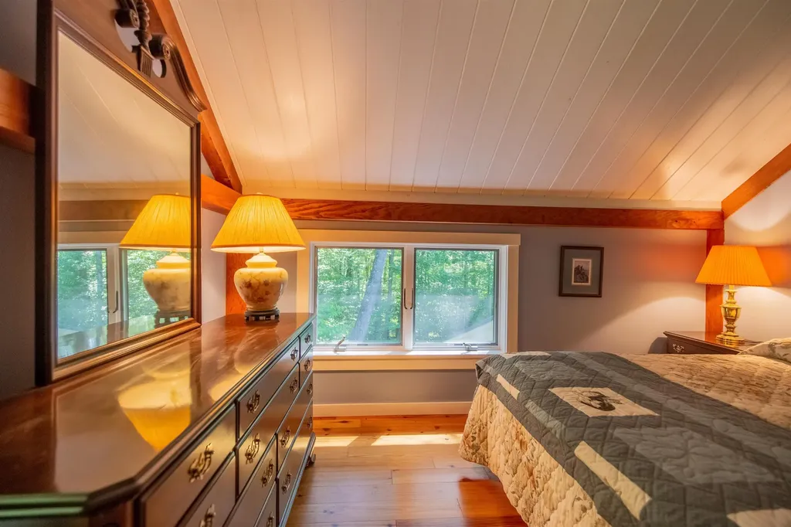
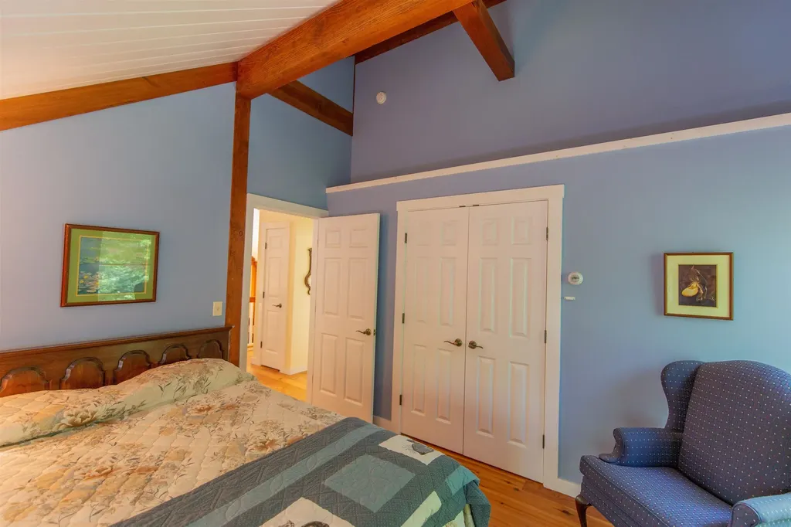
- Bedrooms: 3
Bathrooms
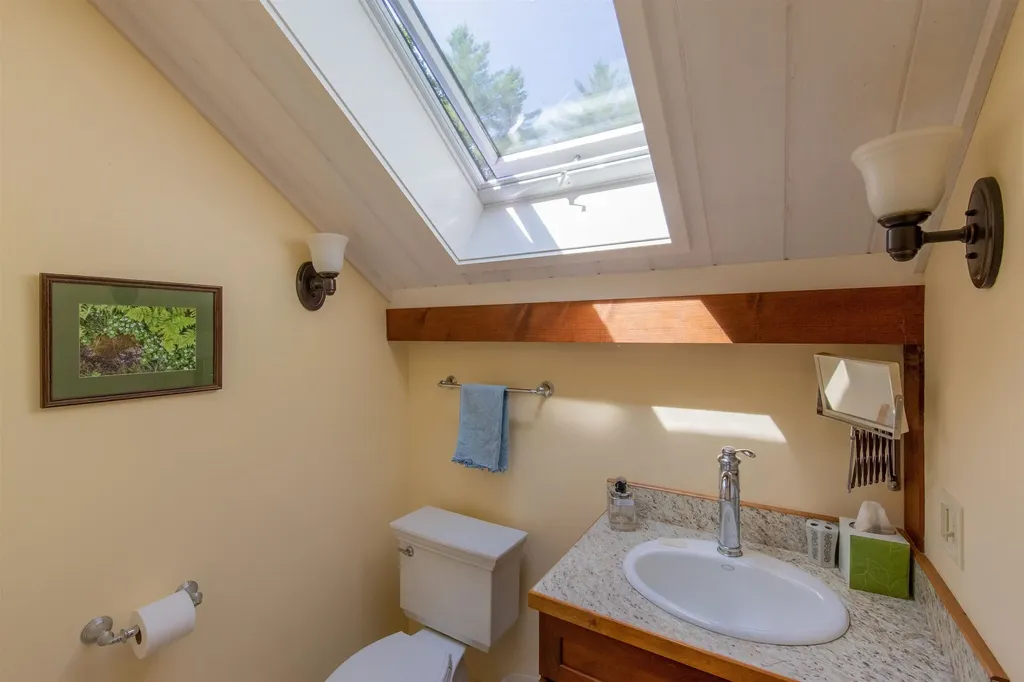
- Bathrooms: 2
- Full Baths: 1
- 3/4 Baths: 1
Basement
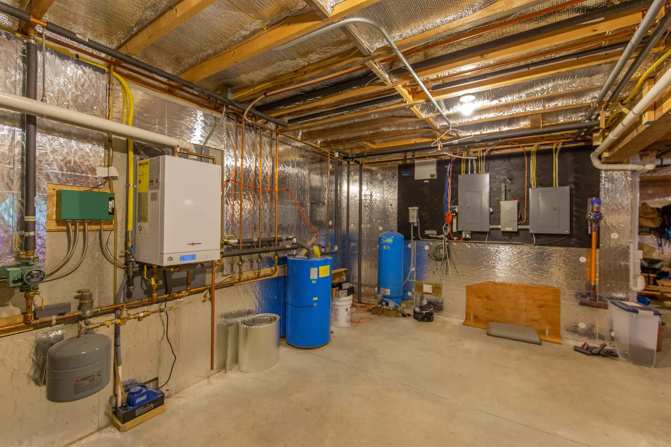
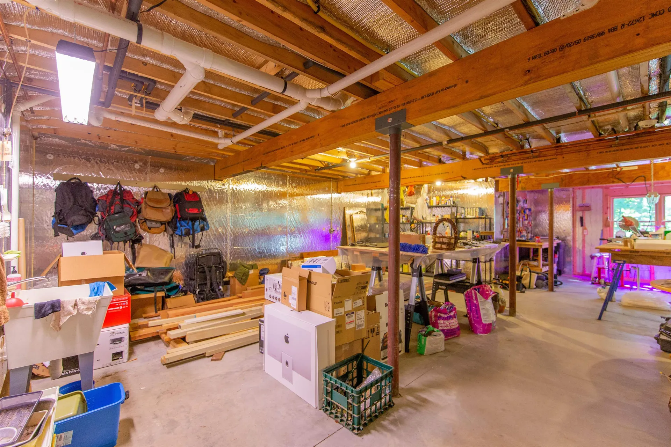
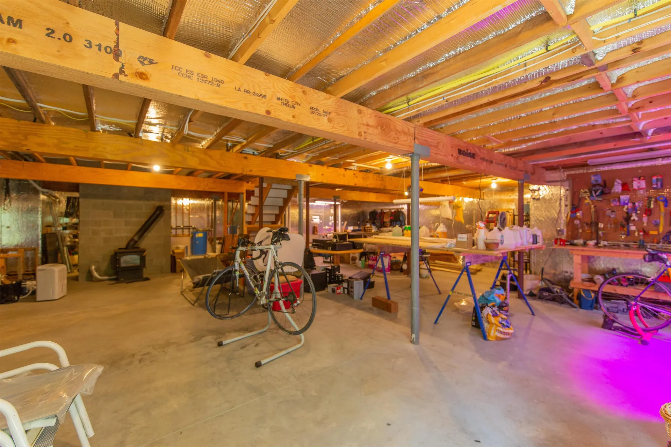
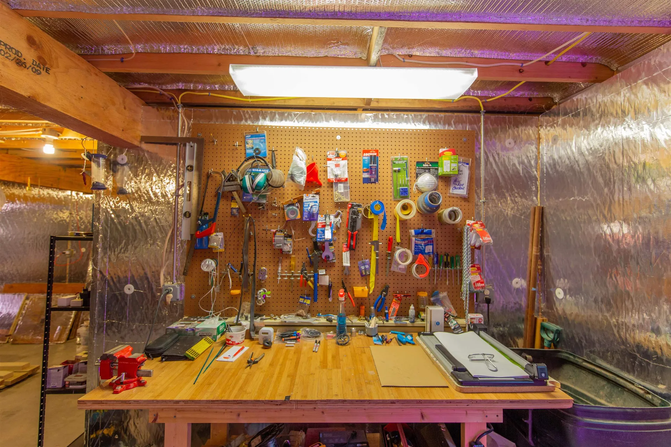
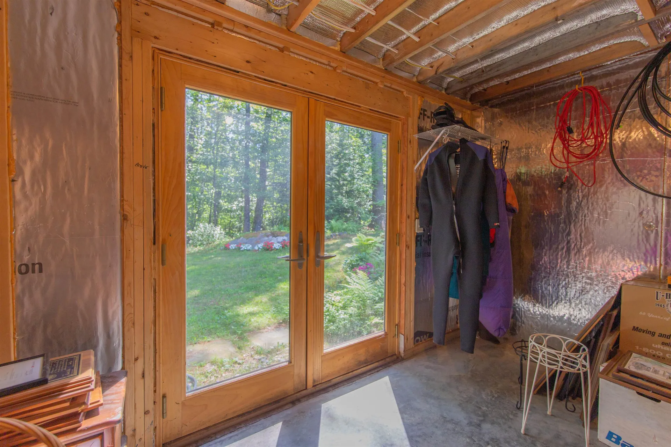
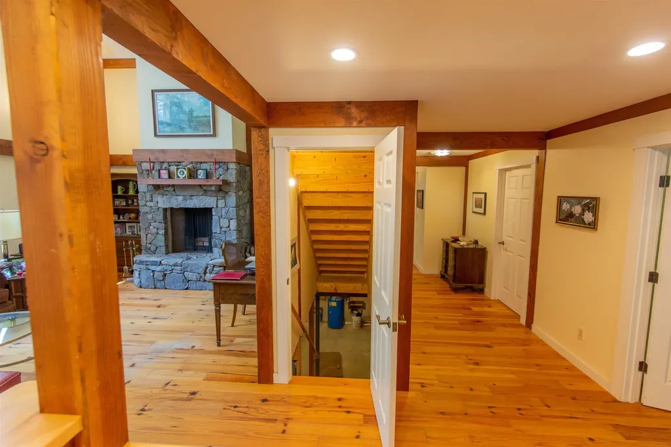
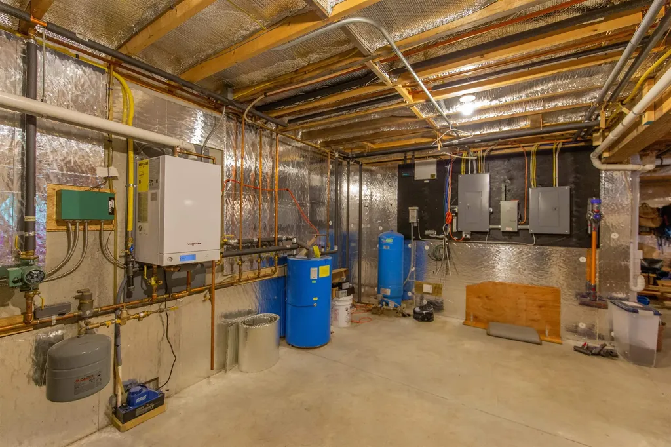
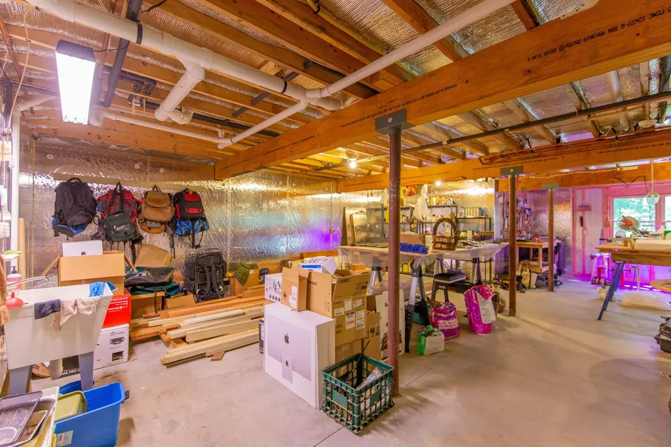
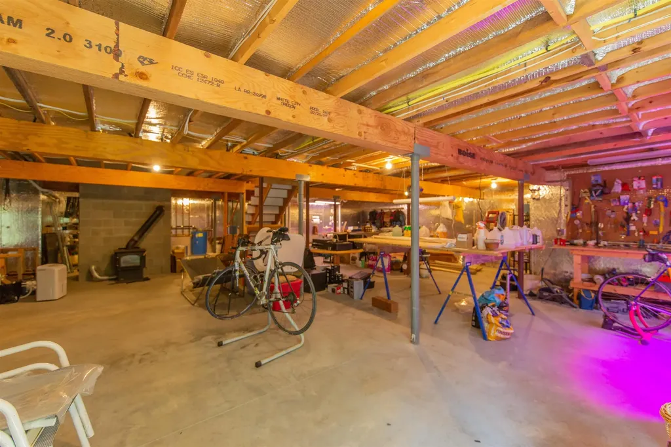
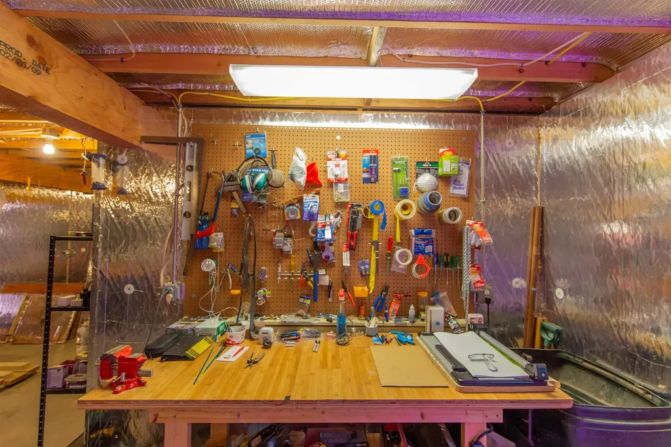
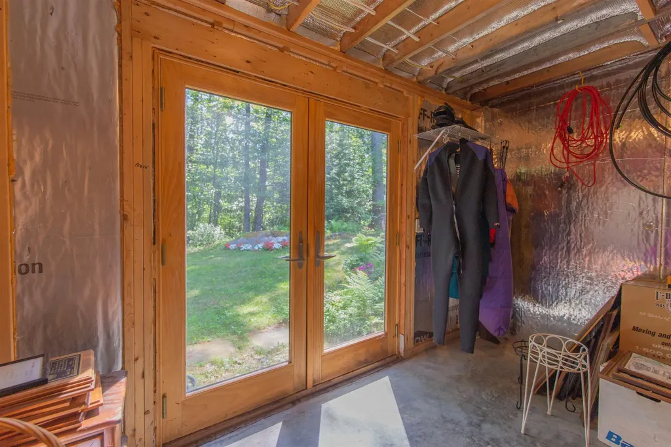
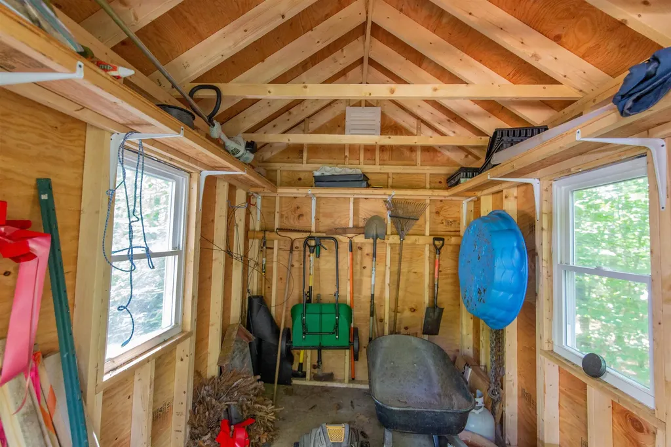
- Basement: Concrete, Concrete Floor, Daylight, Full, Insulated, Interior Stairs, Storage Space, Unfinished, Walkout, Interior Access, Exterior Access, Basement Stairs
Exterior Features
Featues
- Exterior Color: Gray
Utilities and Appliances
Utilities and Appliances
- Utilities: Propane
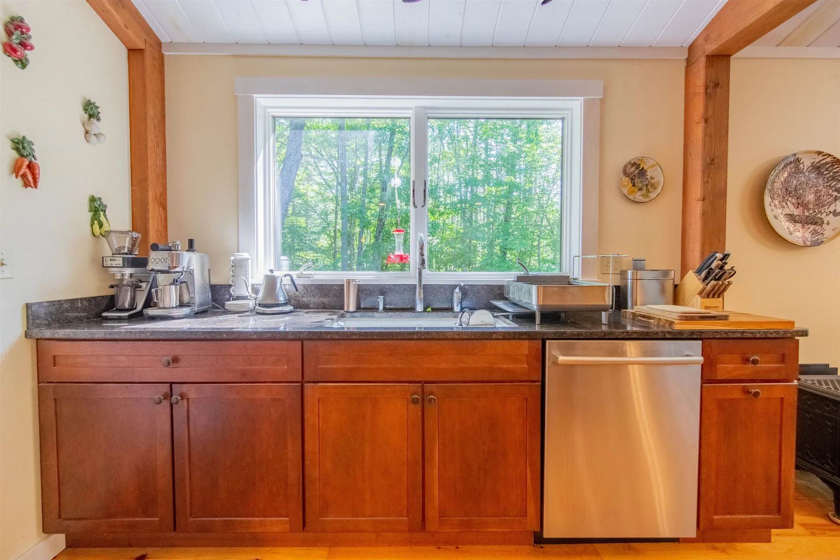
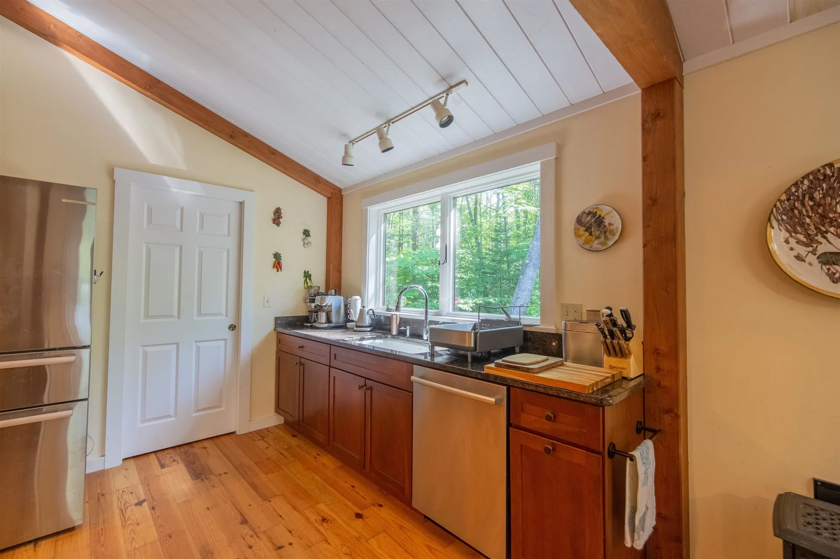
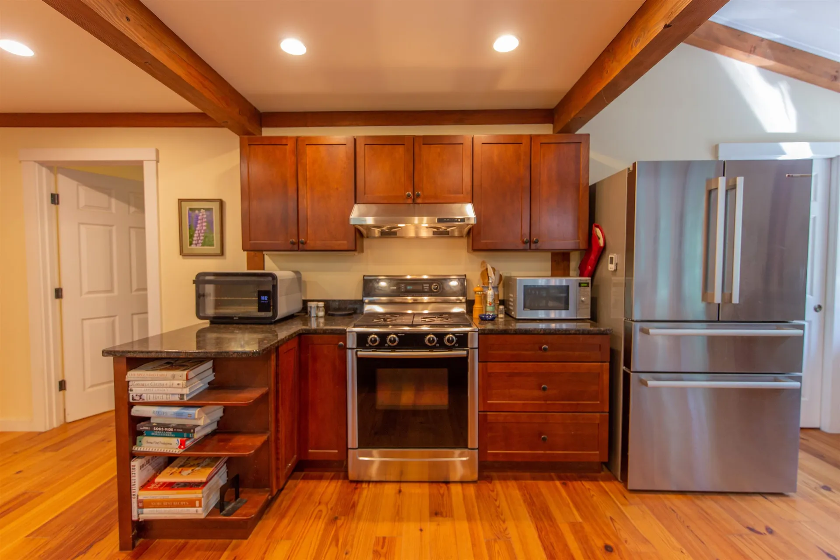
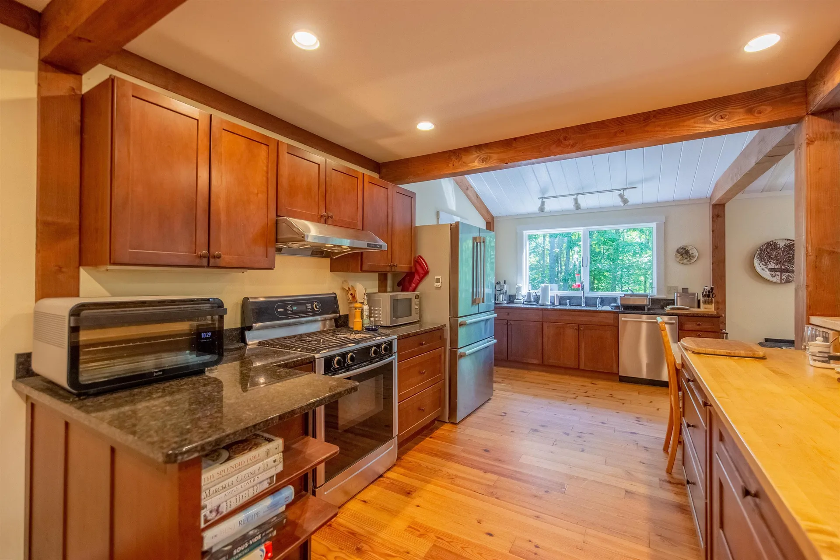
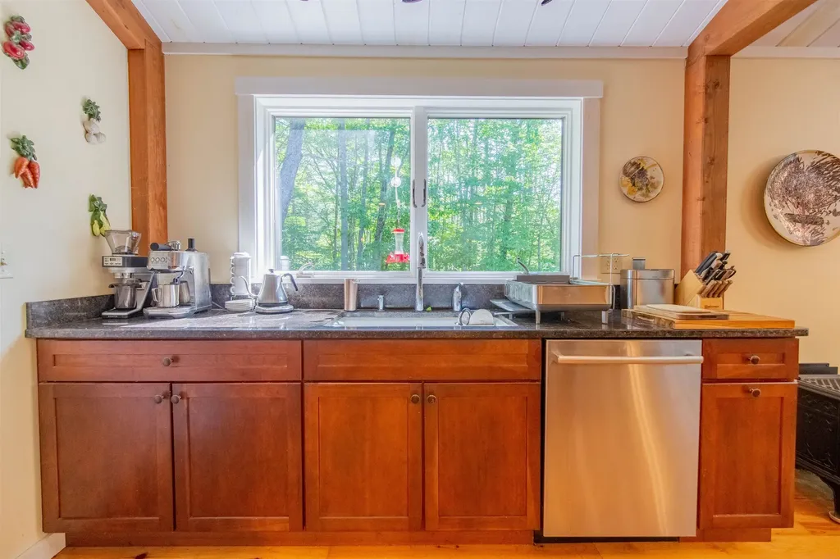
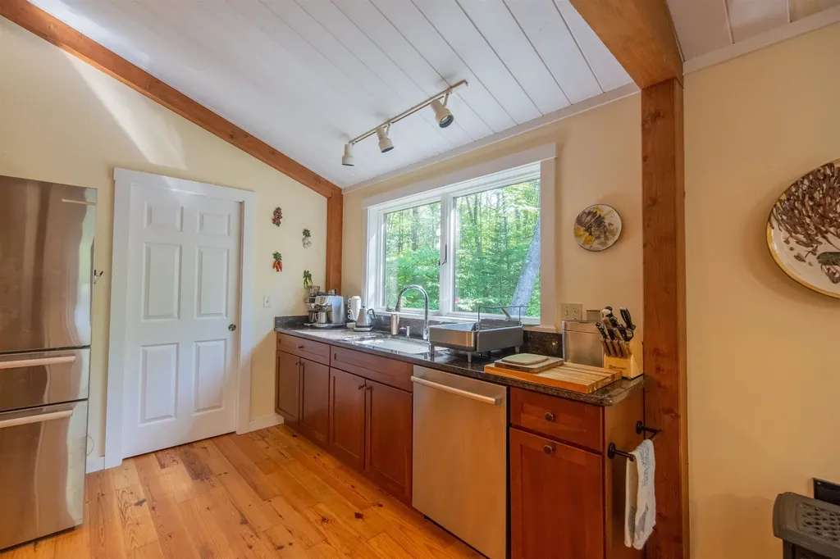
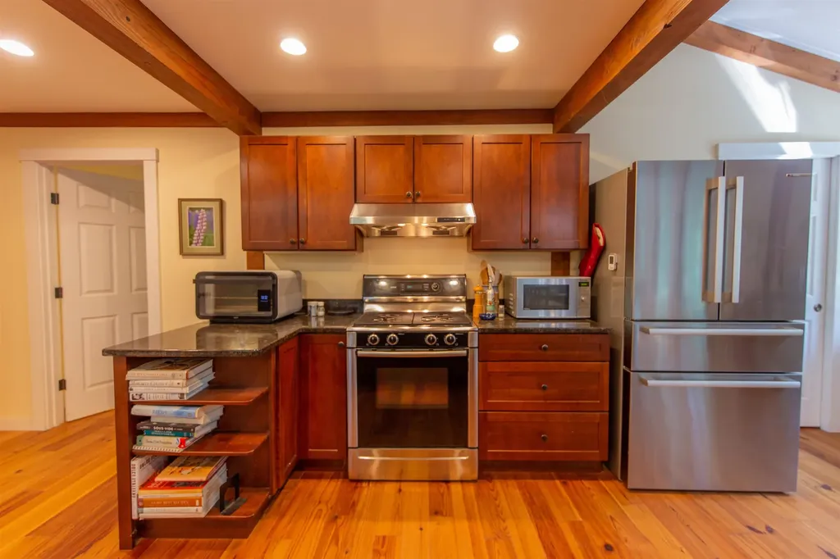
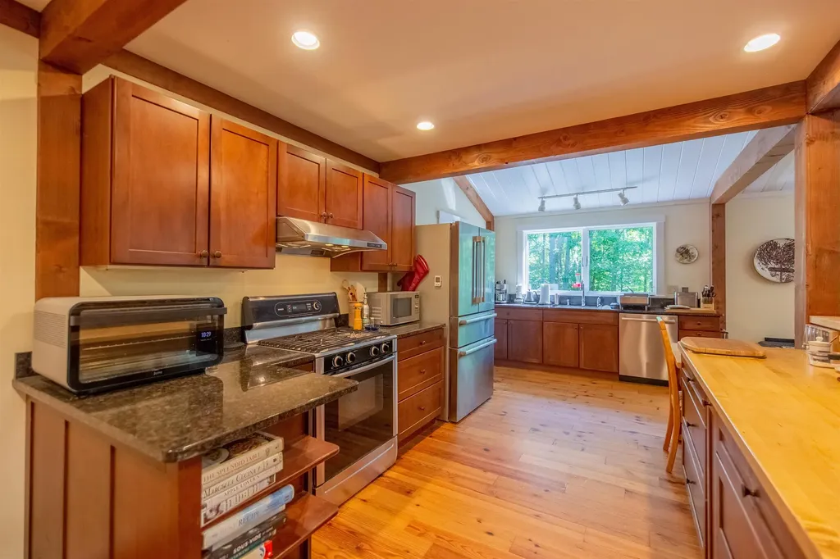
- Appliances: Dishwasher, Dryer, Gas Range, Washer
- Appliances Included: Dishwasher, Dryer, Gas Range, Washer
Community
Schools
- Elementary School: Kenneth A. Brett School
- High School: A. Crosby Kennett Sr. High
Amenities
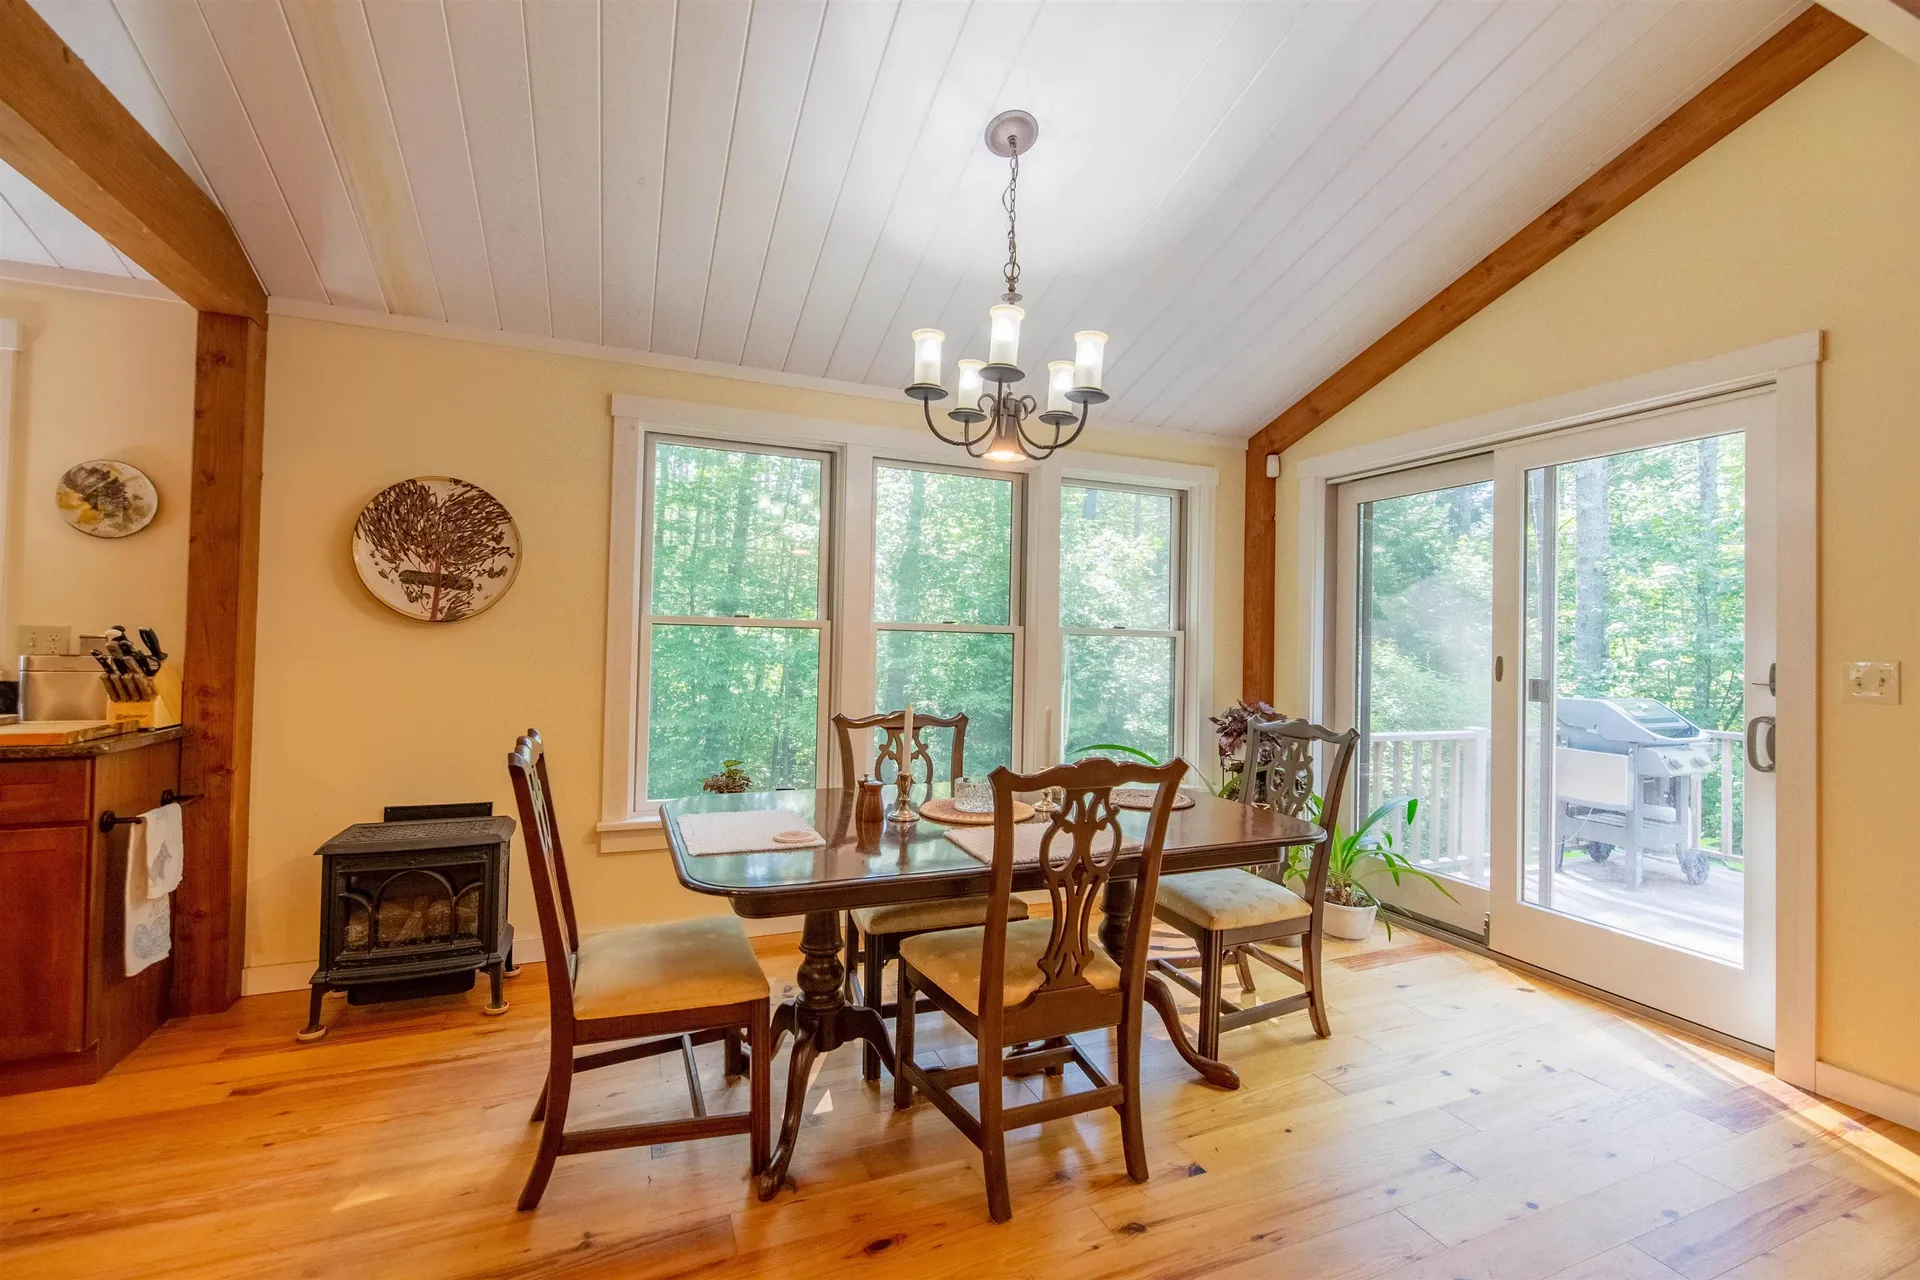
- Amenities: CO Detector, Security System, Smoke Detector, HW/Batt Smoke Detector, Gas Stove, Wood Stove
- Accessibility Amenities: 1st Floor 3/4 Bathroom,1st Floor Bedroom,1st Floor Hrd Surfce Flr,1st Floor Laundry
- Other Amenities: Basement, Fireplace
Other Details
Water
- Water Access: Shared
- Water Body Name: Bearcamp Pond
- Water Body Type: Pond



